


A Elmstead company - serving Houston, TX
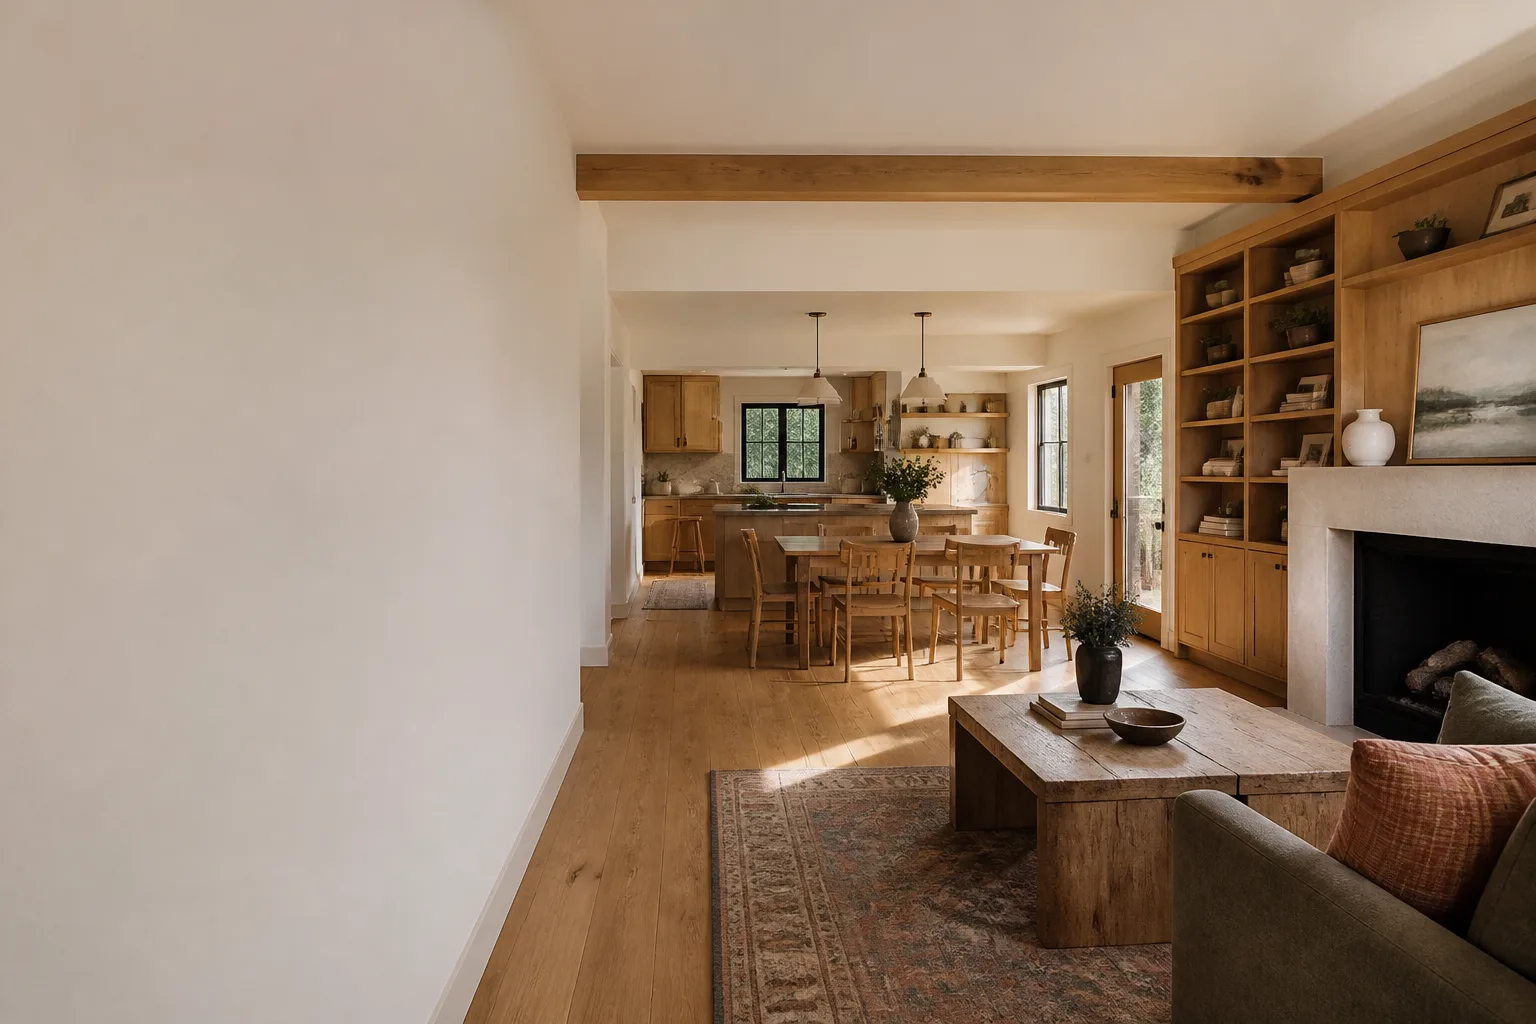
An open living room and dining area after a whole-home remodel

Before & After Gallery - Elmstead Remodeling Houston

Free Estimate on SiteCalls Answered by a Live Person, 24/7Background-Checked TechniciansA Local Team in Houston
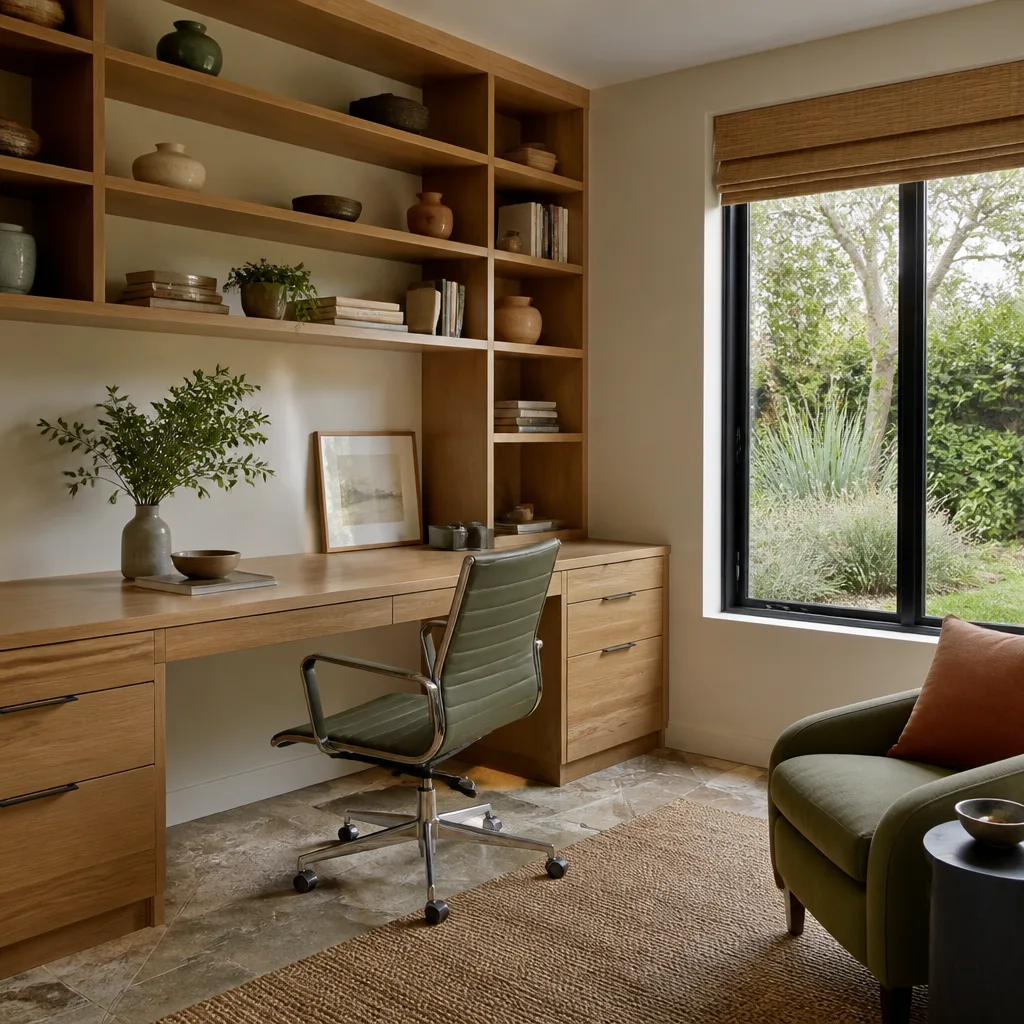
A home office with a built-in desk and shelves
An open living space after a whole-home remodel
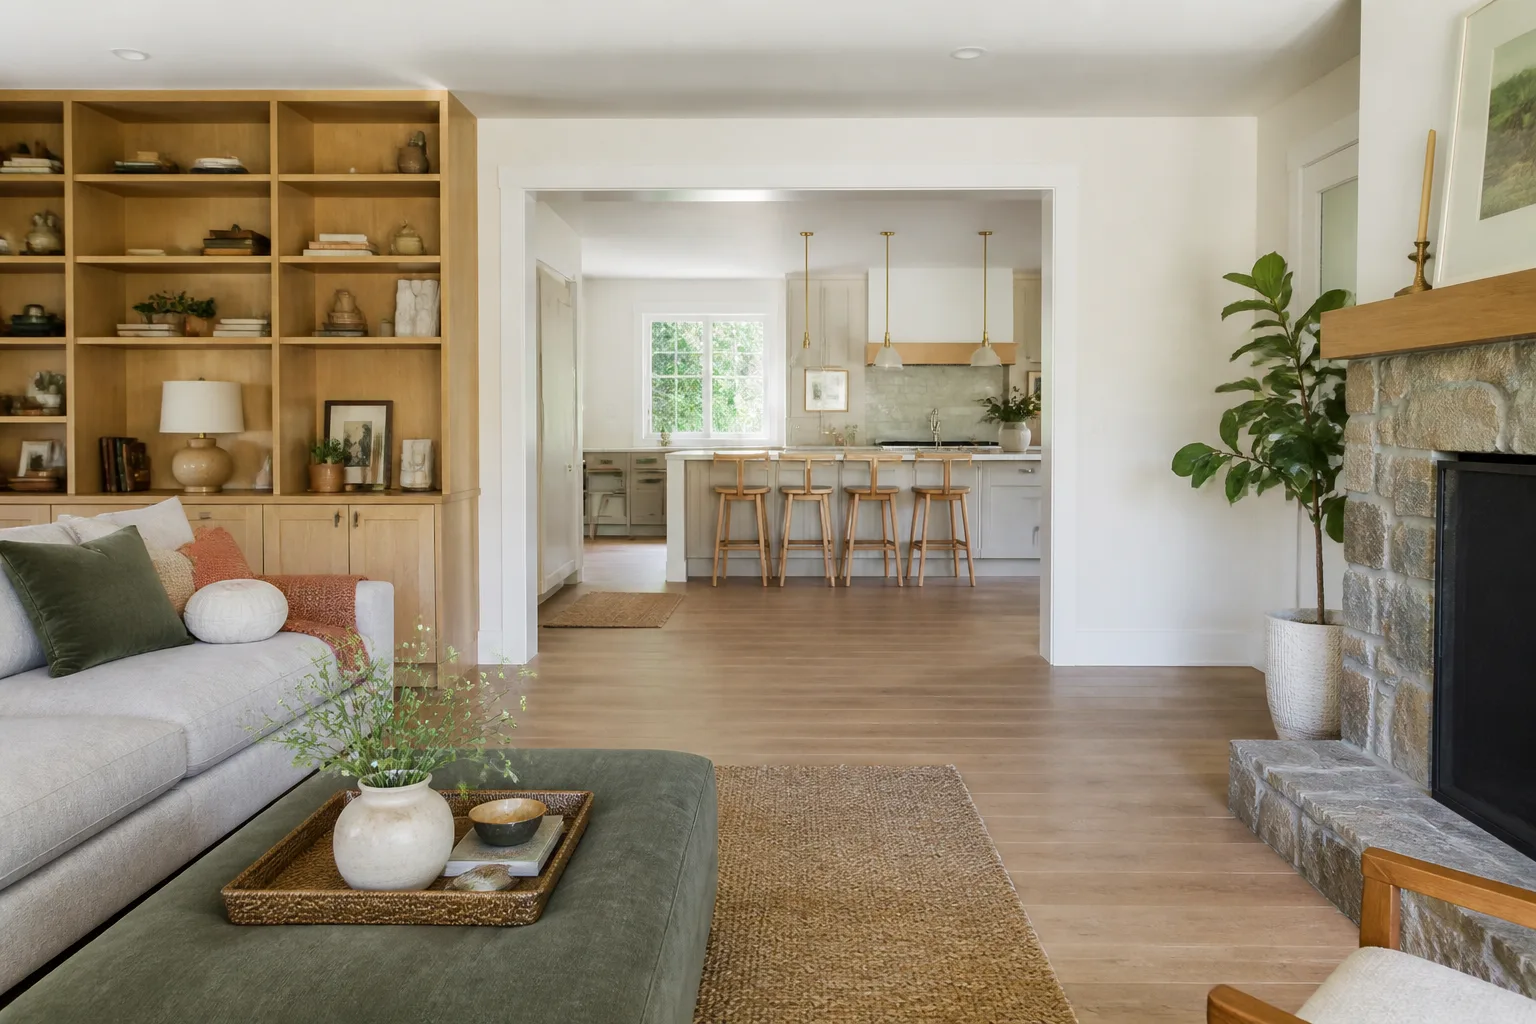
A remodeled living room with built-in shelves around the fireplace
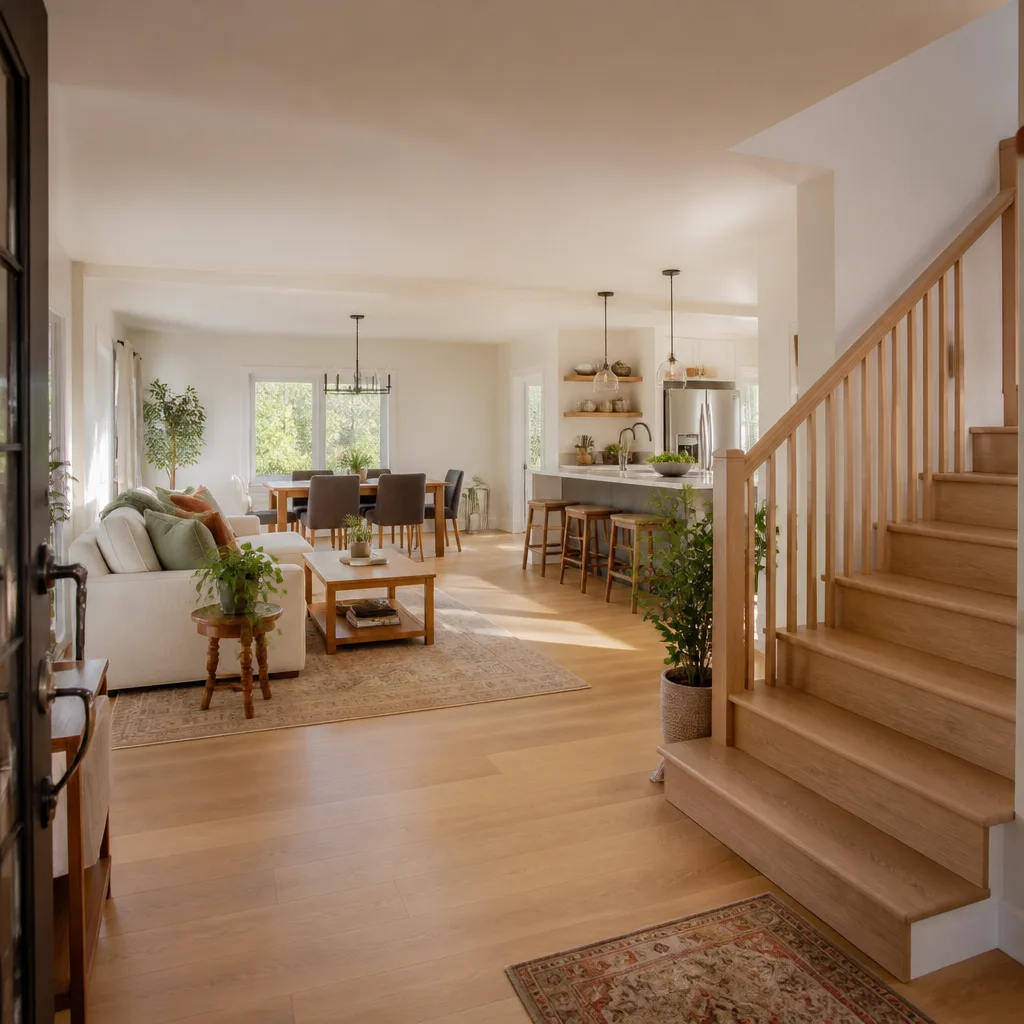
A whole-home remodel with the living, dining and kitchen areas opened up
A remodeled family room with new windows and a window seat
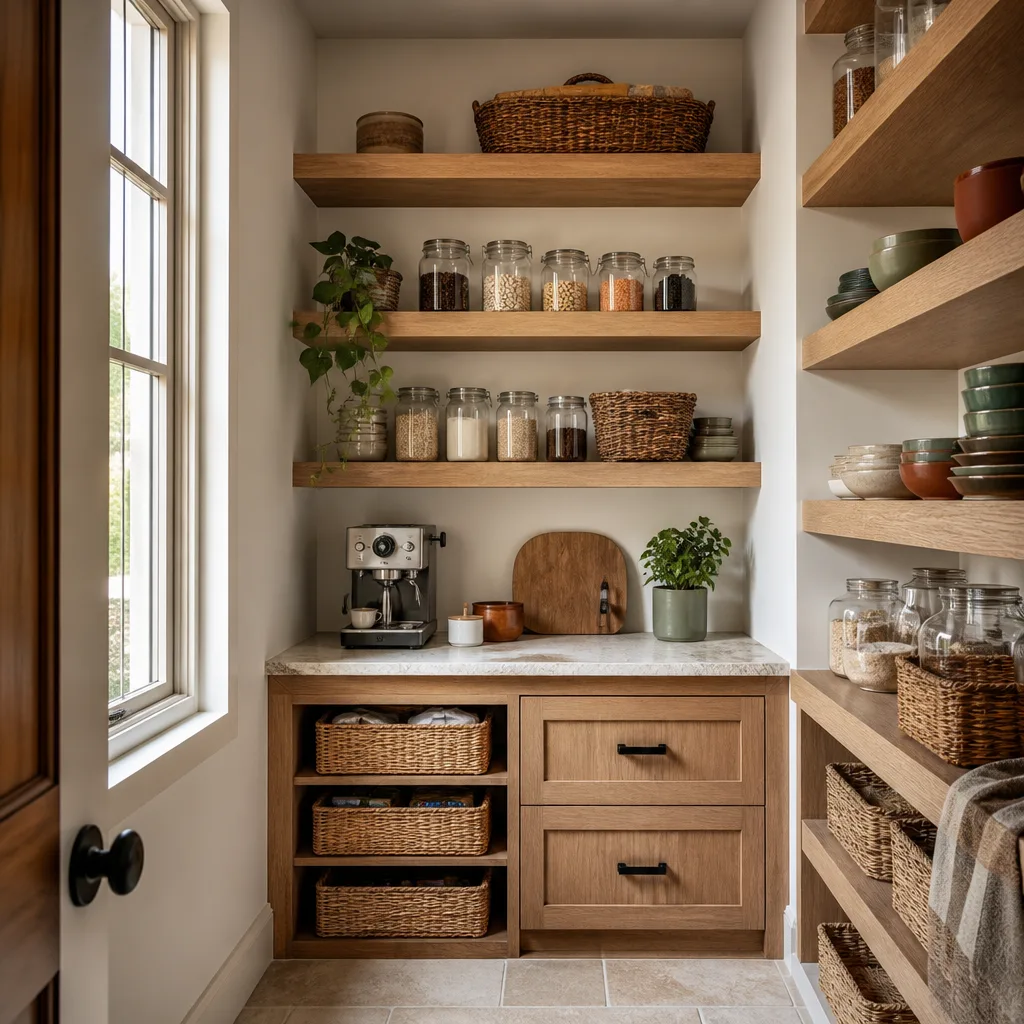
A walk-in pantry with wood shelving
A powder room with botanical wallpaper and a stone sink
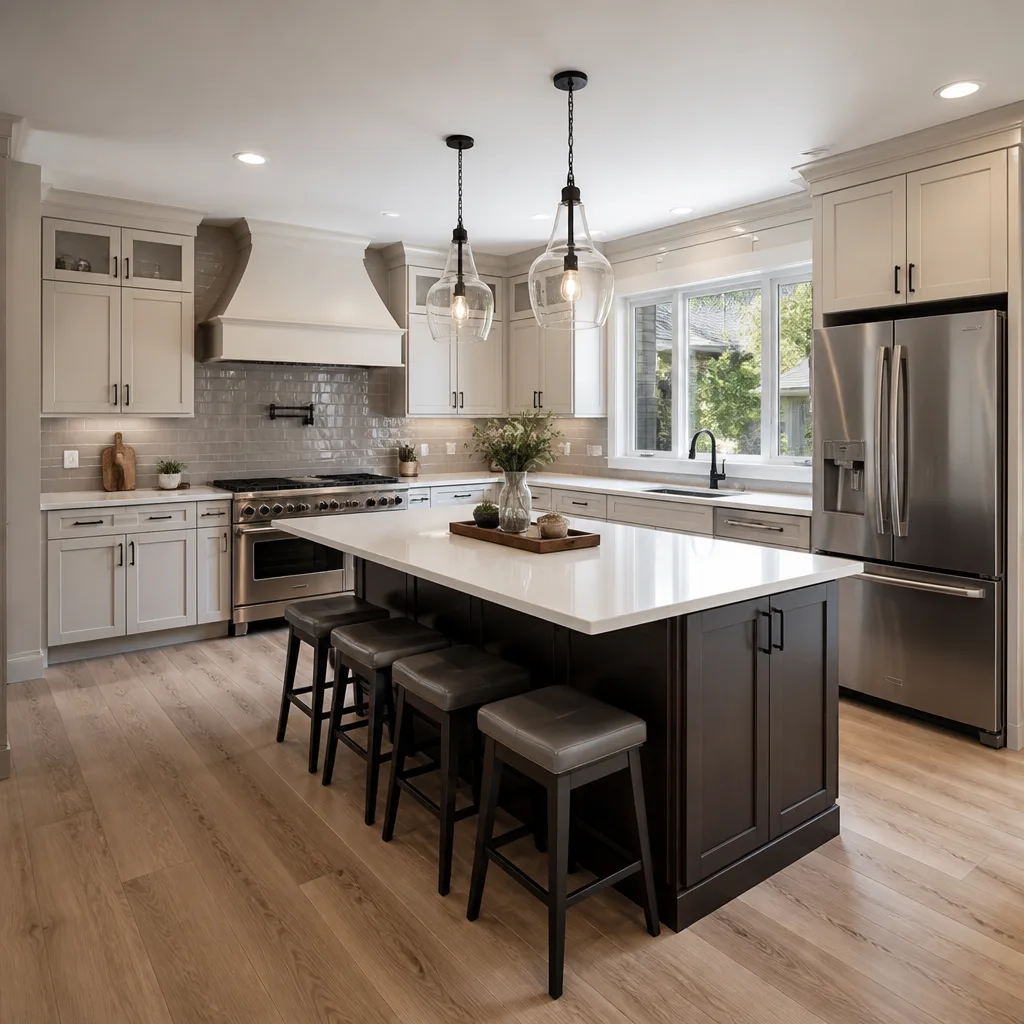
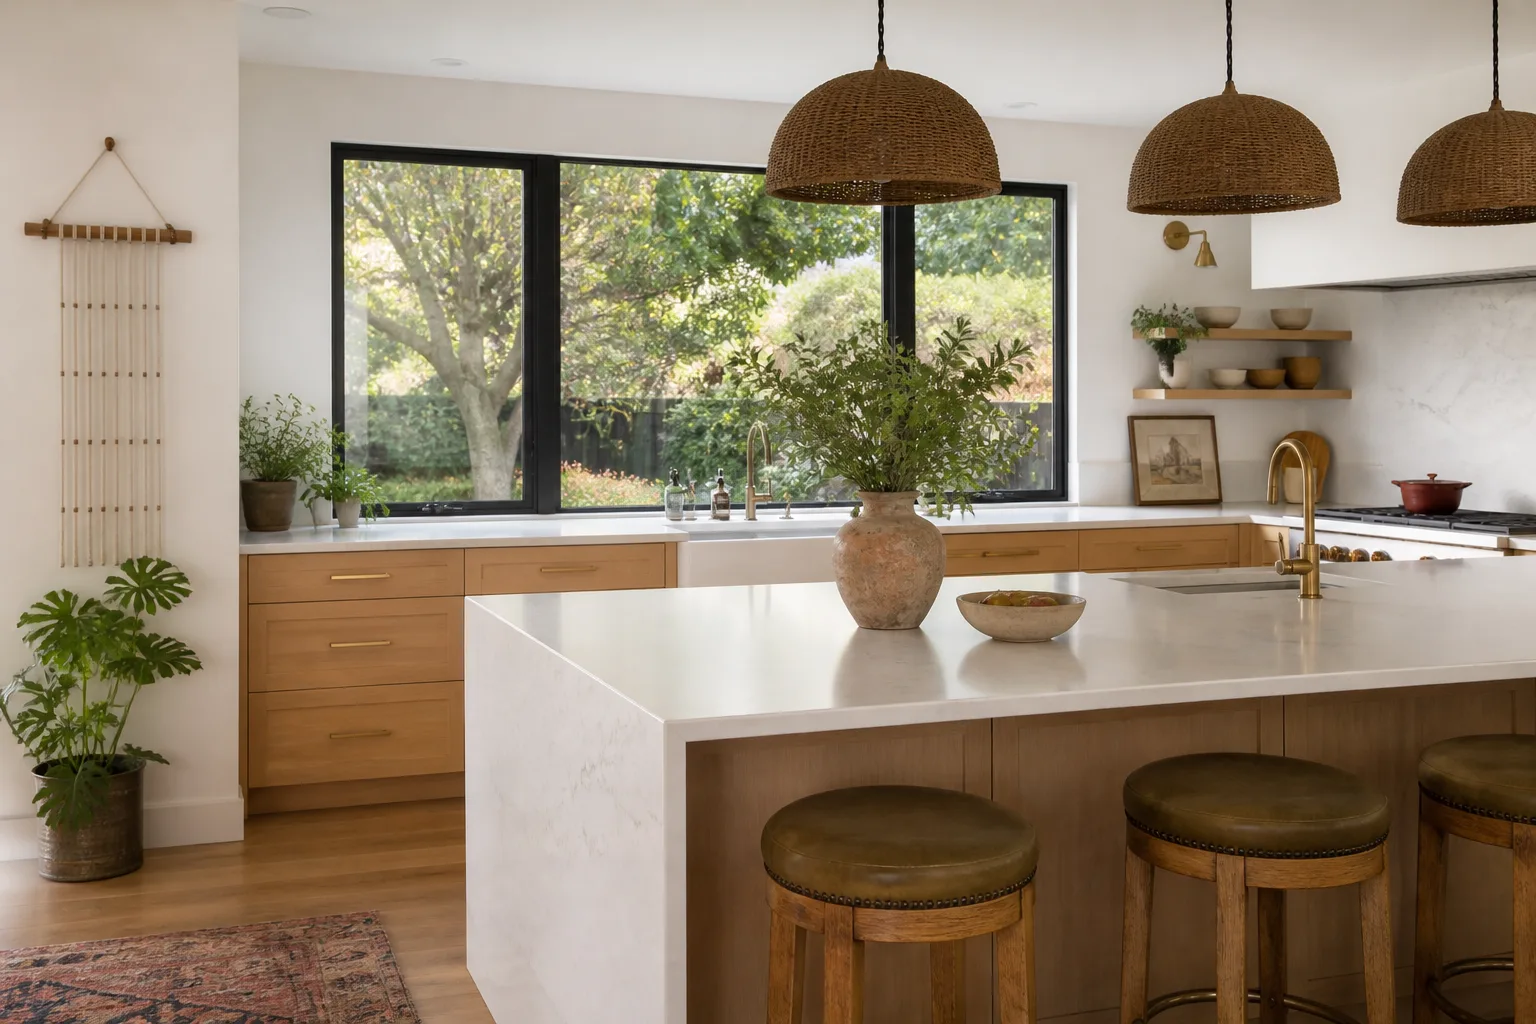
A remodeled kitchen with a waterfall island and wood cabinets
Every visit starts with

Free written scope consultation - allowances, timeline, and change-order rules on paper before a single trade is scheduled

Your dream remodel for as low as$199/month*On approved credit; ask for current terms
Get your free estimate

Construction Before & After in Houston, TX

Talk is cheap in remodeling. Anyone can say they do clean work. What actually tells you whether a contractor respects your home is the evidence: the floor protection laid down before demo started, the clean cabinet lines after install, the trim that meets at a true 90. These Houston transformations show what our crews leave behind, and what they cleaned up before they left.

Call (254) 272-5240

Explore

Styles & brands we work with

Kitchen remodeling
Kitchen remodeling
Bathroom remodeling
Bathroom remodeling
Home additions & ADU
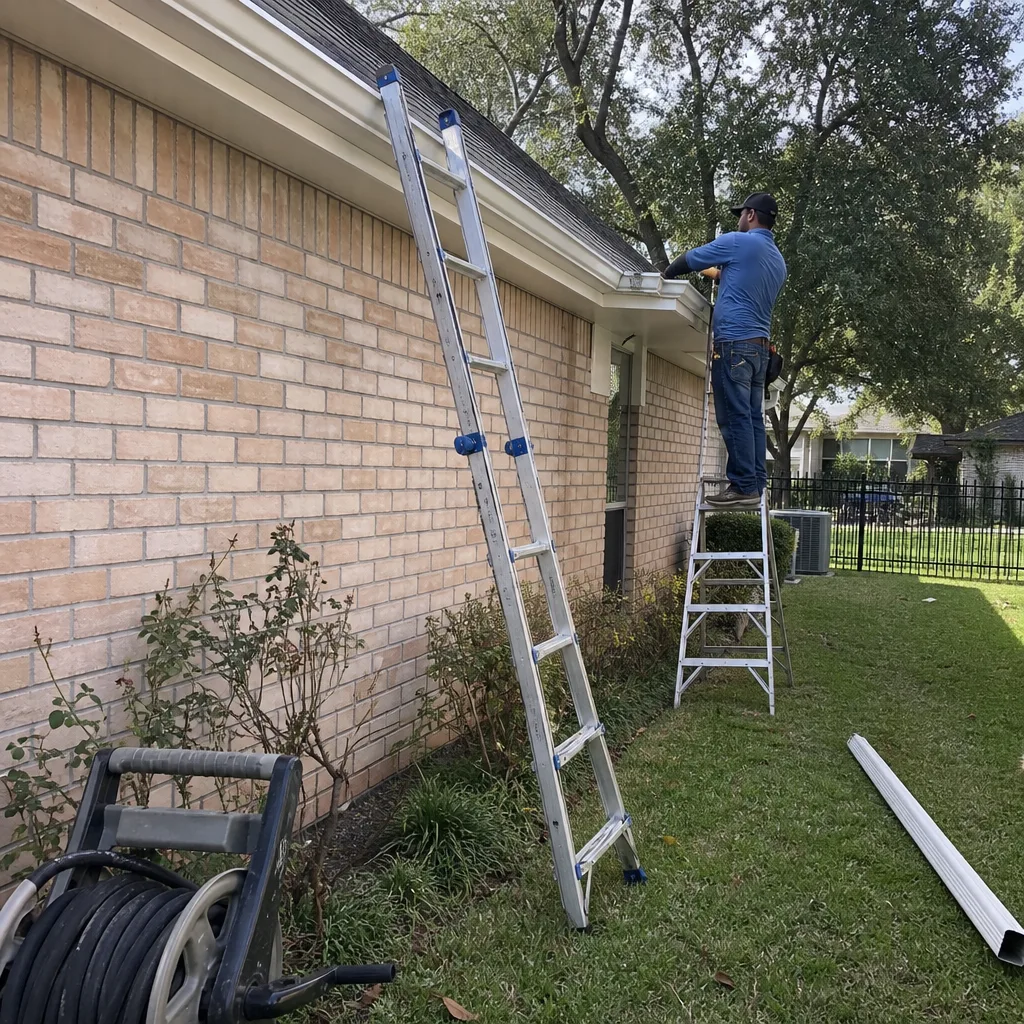
Roofing
Roofing
Windows & doors
Windows & doors
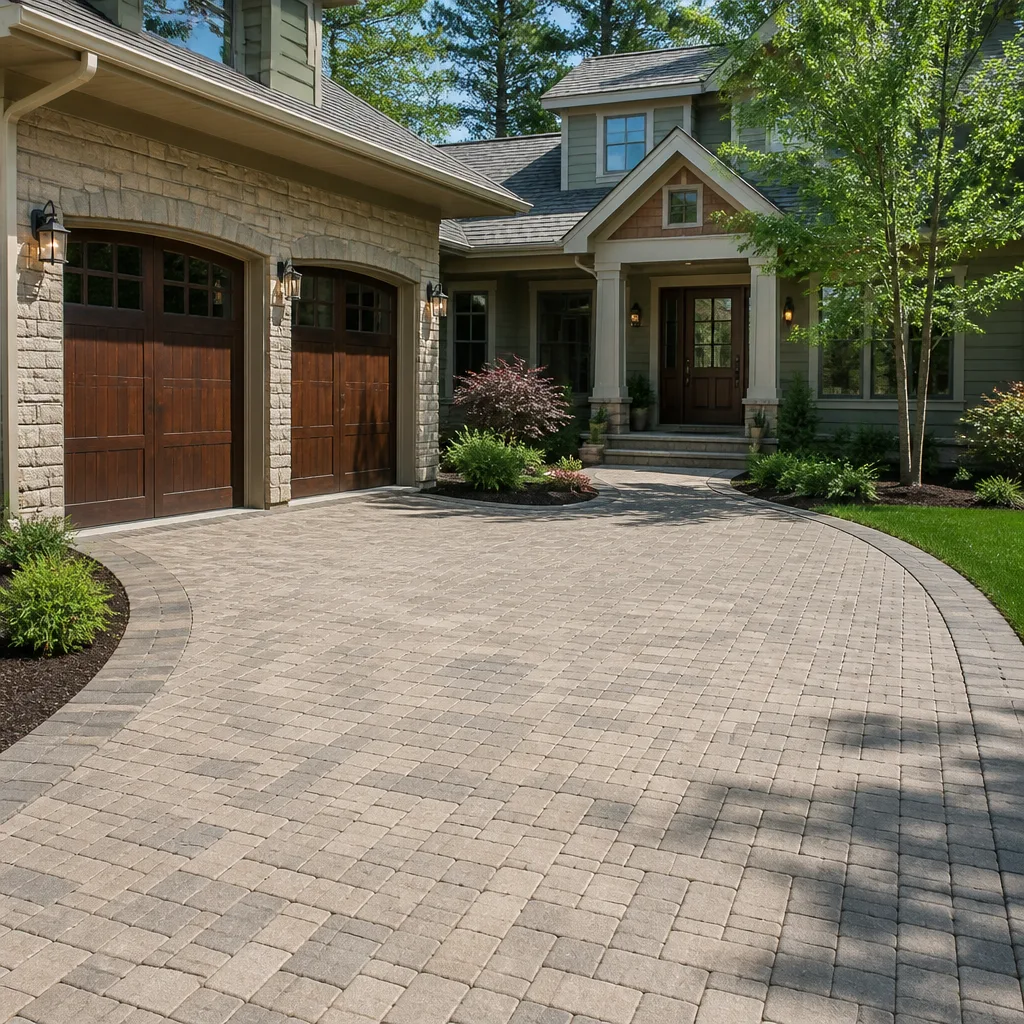
Driveway & pavers
Driveway & pavers
Fence
Fence

Recent Transformations

1960s Kitchen Gut in Meyerland: From Wallpapered Box to Open Cooking Space
BeforeBeforeAfterAfter
Before: Original 1960s kitchen in Meyerland with a load-bearing wall separating the cooking area from the den.
BeforeBeforeAfterAfter
After: Same footprint, opened up. KraftMaid cabinets, Silestone countertops, and a peninsula where the wall used to be.

The problem: a Meyerland ranch built in 1962 still had its original kitchen, and the family was cooking in a narrow galley while guests sat ten feet away behind drywall. We removed the load-bearing wall (engineered beam went in, permits pulled, inspections passed), relocated the plumbing for a peninsula sink, and installed KraftMaid shaker cabinets with Silestone quartz. Drop cloths covered the living room carpet for the entire six weeks. The photo of the clean-up is on file. The family now cooks facing the den instead of a wall.

Primary Bathroom Rebuild in Oak Forest: Pulling Out a Sunken Tub That Never Got Used
BeforeBeforeAfterAfter
Before: The sunken tub in this Oak Forest primary bath had not been used in years. The tile surround was original to the 1970s.
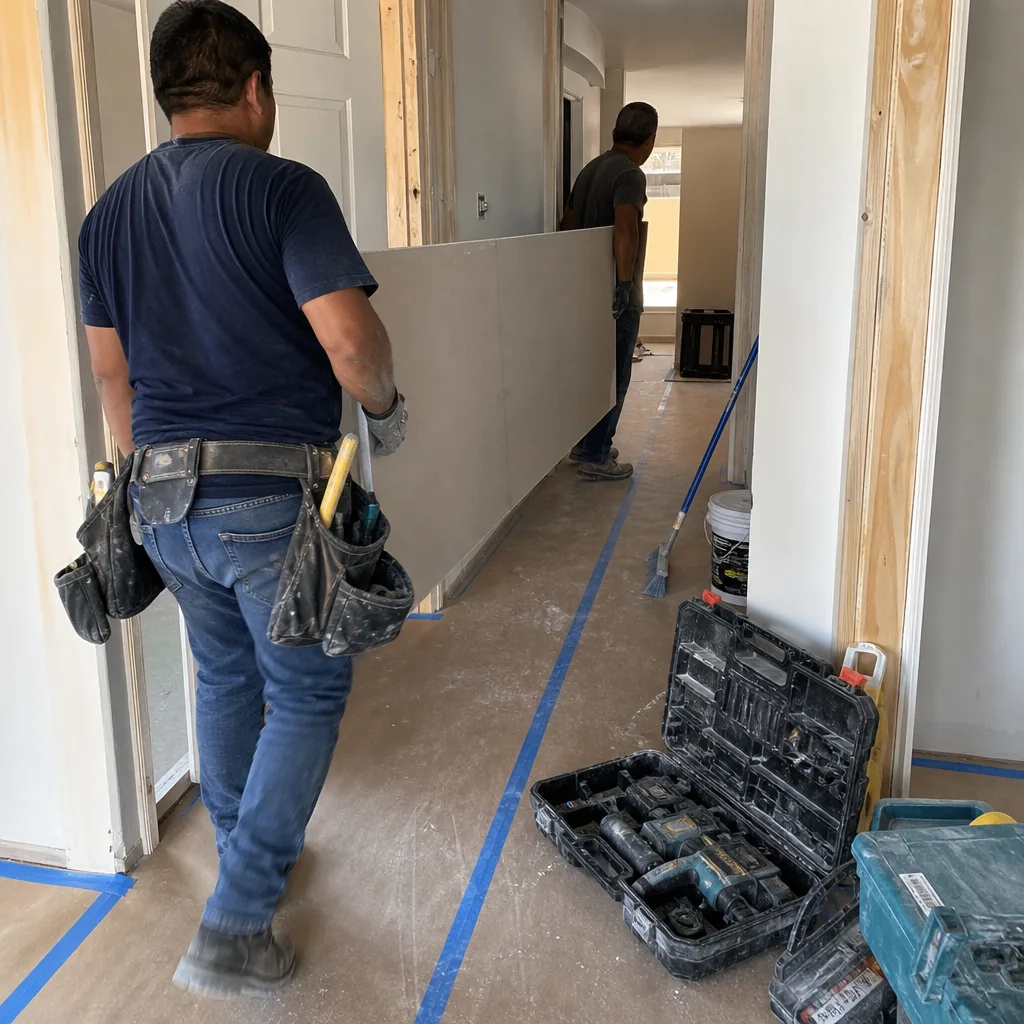
Two general contractors carrying drywall through a house construction site
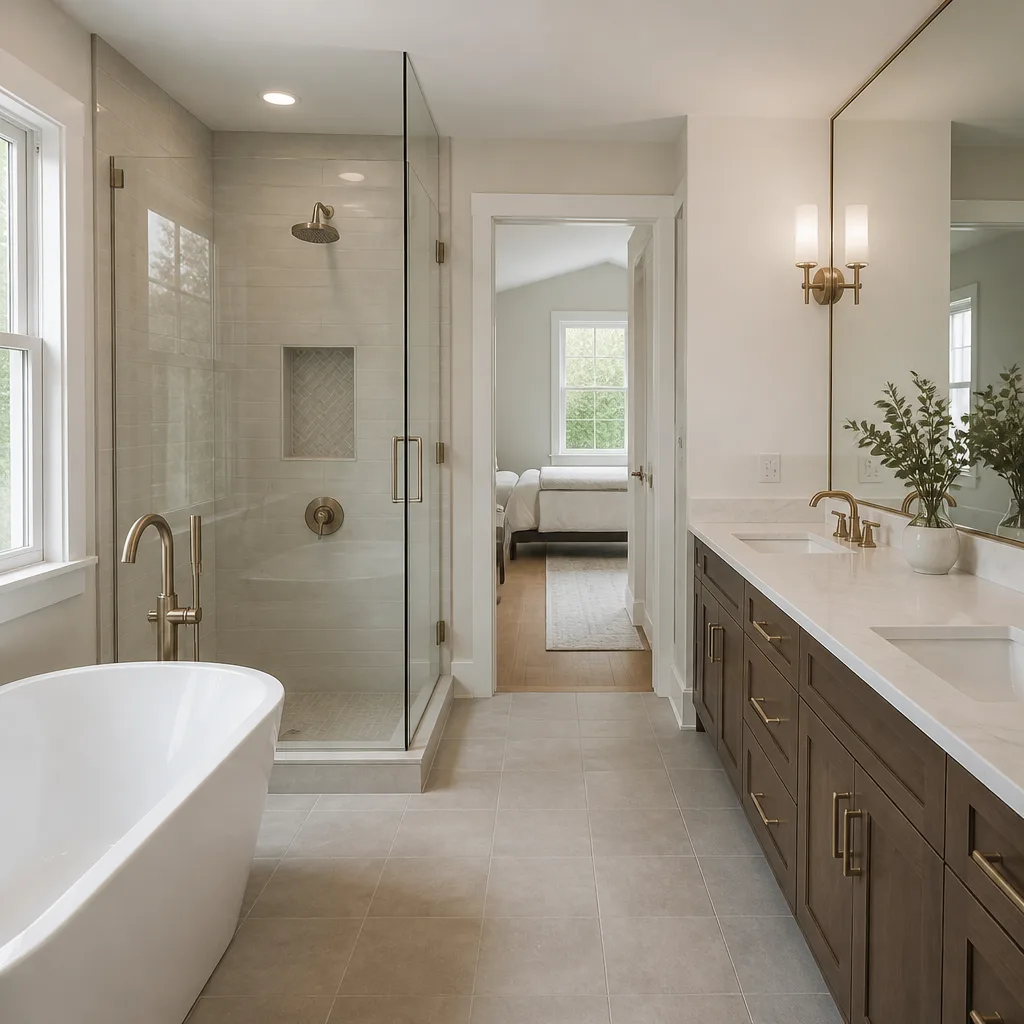
After: A curbless walk-in shower with Schluter waterproofing, Kohler fixtures, and a built-in bench. The floor is no longer a step hazard.

The problem: an Oak Forest couple had a sunken tub they hadn’t used in five years, and stepping down into it was becoming a genuine fall risk. We demoed the tub and platform, ran new drain lines for a curbless shower, and installed a full Schluter waterproofing system before any tile went down. Kohler fixtures, a built-in bench, and grab-bar blocking behind the walls for later. The couple’s dog spent the whole project in the bedroom; we used low-VOC adhesives where there was a choice. The result is a shower they can walk straight into, no step, no lip, no tub wall to climb.

Whole-Home Refresh in Timbergrove: Taking a 1980s Spec House Back to Neutral
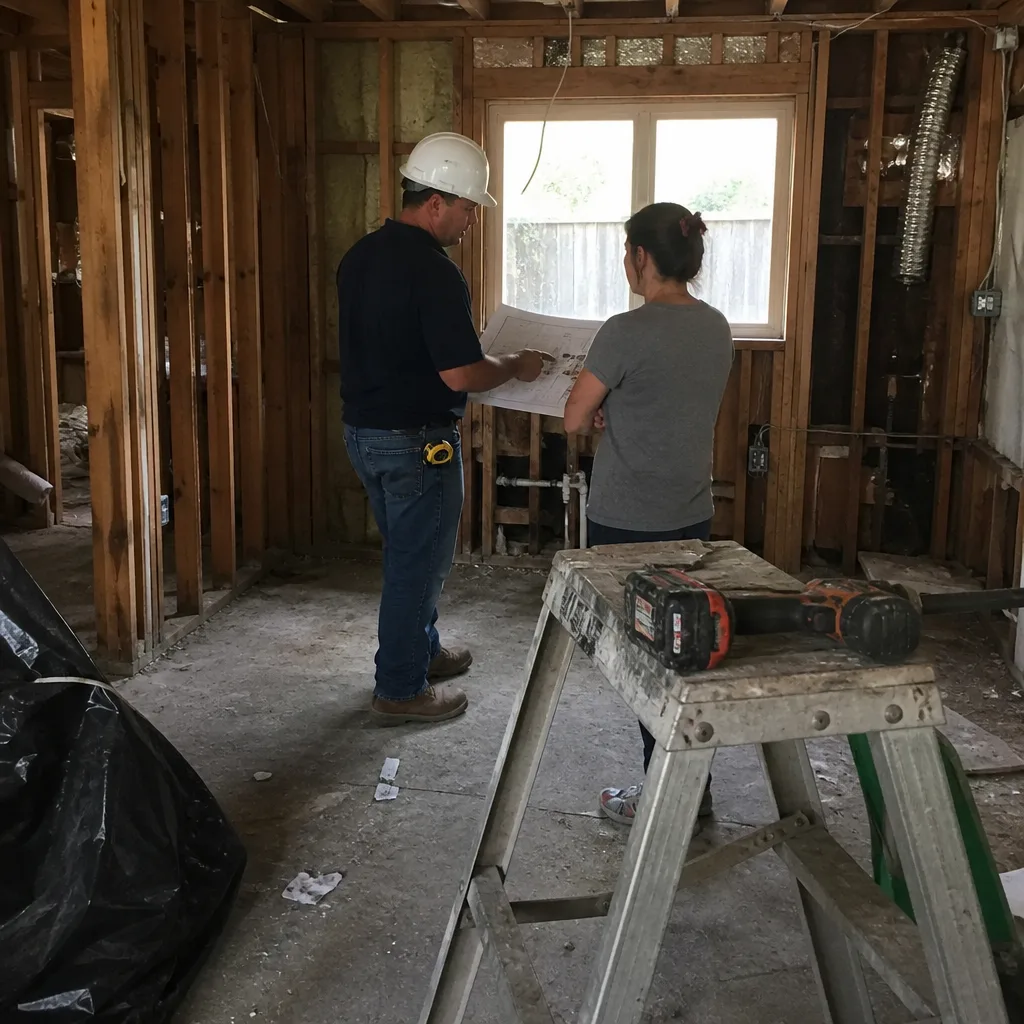
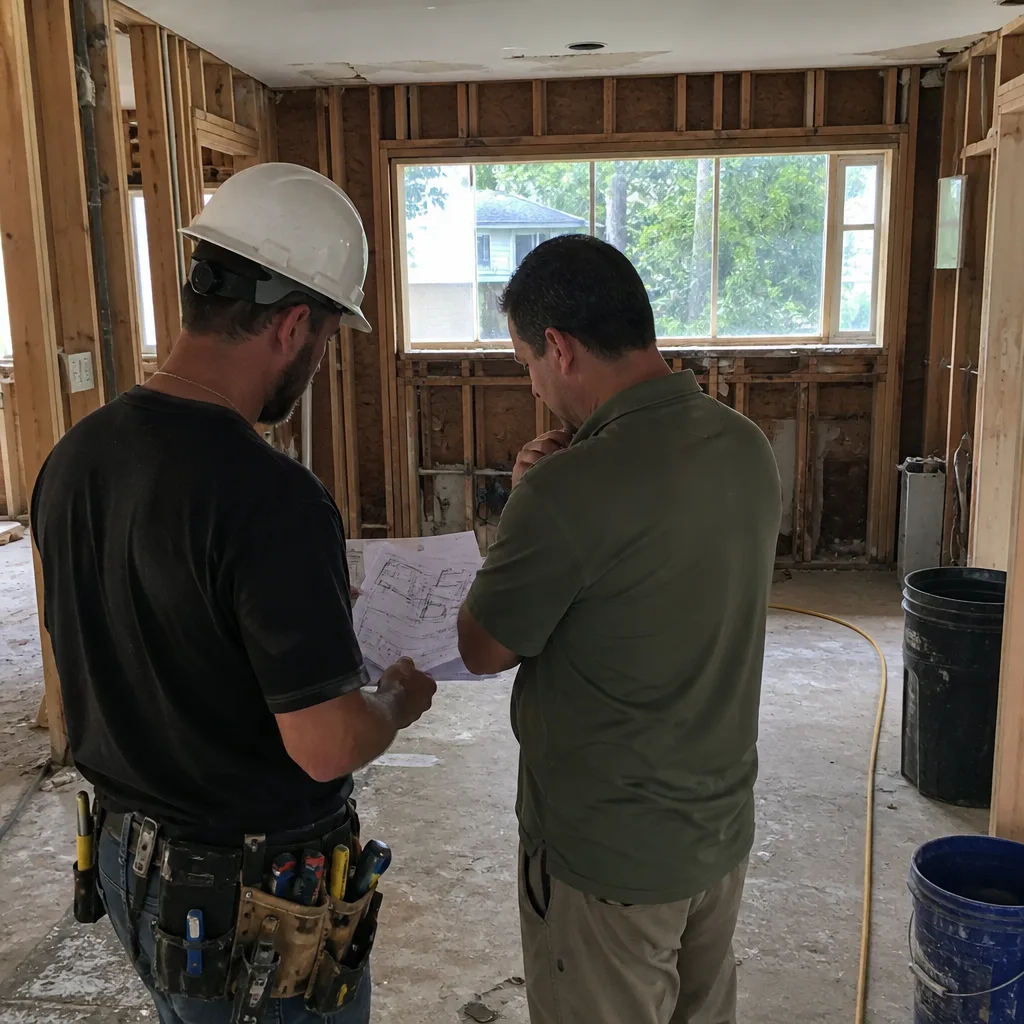
General contractor and homeowner reviewing construction plans in a room under renovation
Before: This Timbergrove home still had its 1980s builder finishes: honey oak trim, brass fixtures, and worn carpet throughout.
General contractor and client reviewing blueprints on a residential construction site
After: Every room touched: new kitchen with Wellborn cabinets, Caesarstone counters, LVP flooring through the living areas, and Moen fixtures in all three baths.

The problem: a Timbergrove family bought a house that was structurally sound but trapped in 1986. Honey oak everywhere, brass everything, carpet in rooms that needed hard surfaces. We did a whole-home remodel in two phases so the family could stay in the house: first the kitchen and living areas, then the bathrooms and bedrooms. Wellborn cabinets, Caesarstone countertops, Moen and Grohe fixtures, and LVP flooring throughout the main level. Every day ended with shoe covers in the bin and a photo of the cleanup. The house now reads as current without losing its Timbergrove character.

Kitchen Expansion in Spring Branch: Stealing Space From a Formal Dining Room Nobody Used
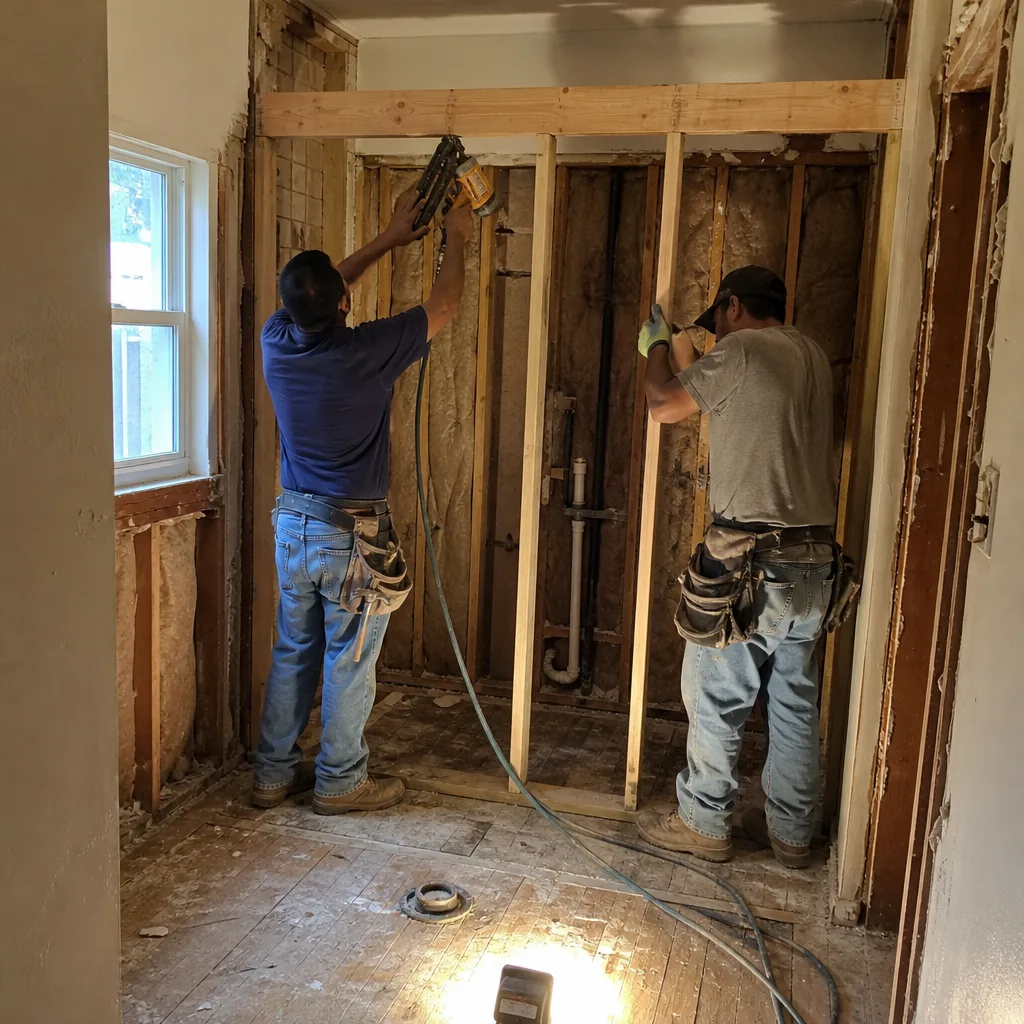
Two construction workers framing a wall during a bathroom remodel
Before: The Spring Branch kitchen was cramped, and the adjacent formal dining room had hosted exactly two dinners in three years.
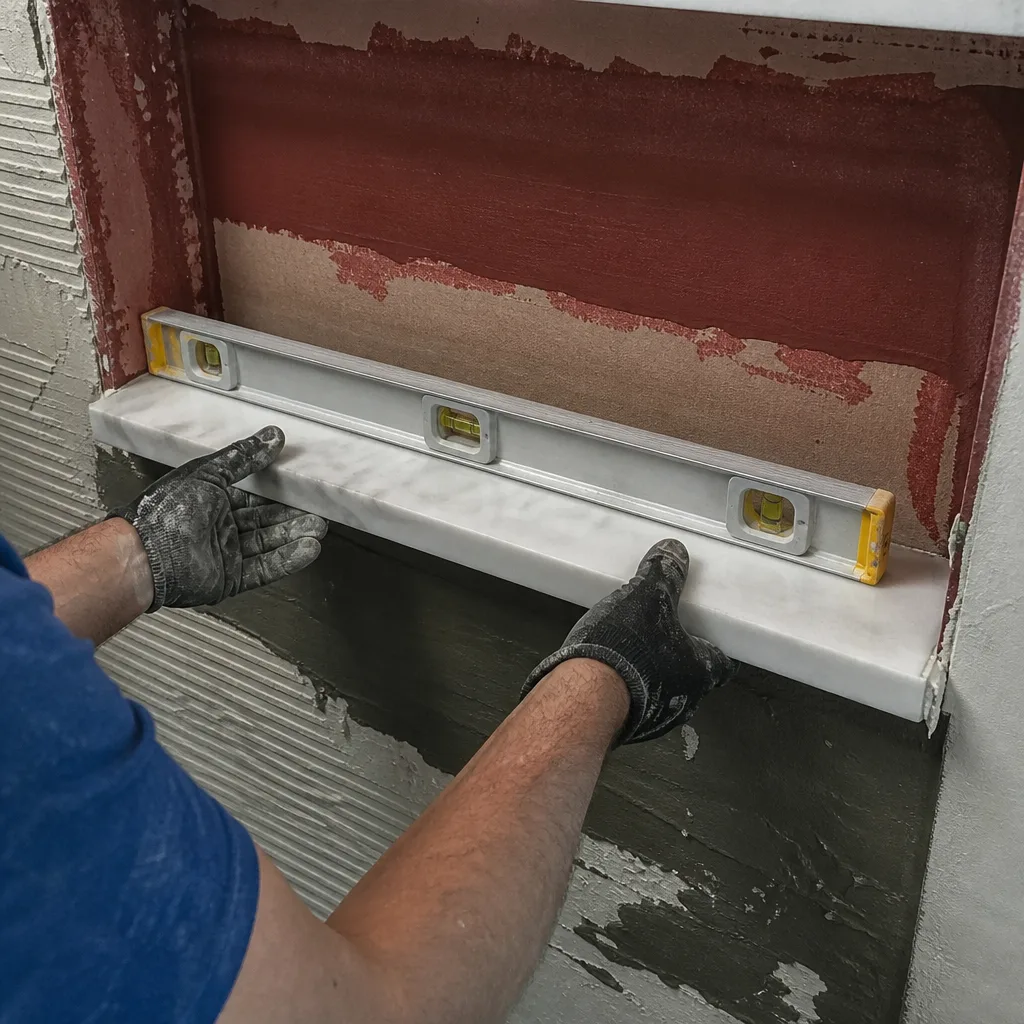
Contractor installing a level marble shelf during a bathroom remodel
After: The wall between kitchen and dining room is gone. An island with Cambria countertops, a double oven wall, and a breakfast nook now fill the space.

The problem: a Spring Branch home had a small kitchen next to a formal dining room that sat empty 360 days a year. We removed the dividing wall, moved the range to an exterior wall for proper venting, and built a kitchen with an island, a double oven wall, and Cambria countertops. The family’s young kids did homework at the island while dinner cooked. Quiet tools during homework hours, written price before the first hammer swing. The formal dining room is gone; the family eats dinner together every night now.

Bathroom Remodel in the Heights: Working Around a Clawfoot Tub the Owner Refused to Lose
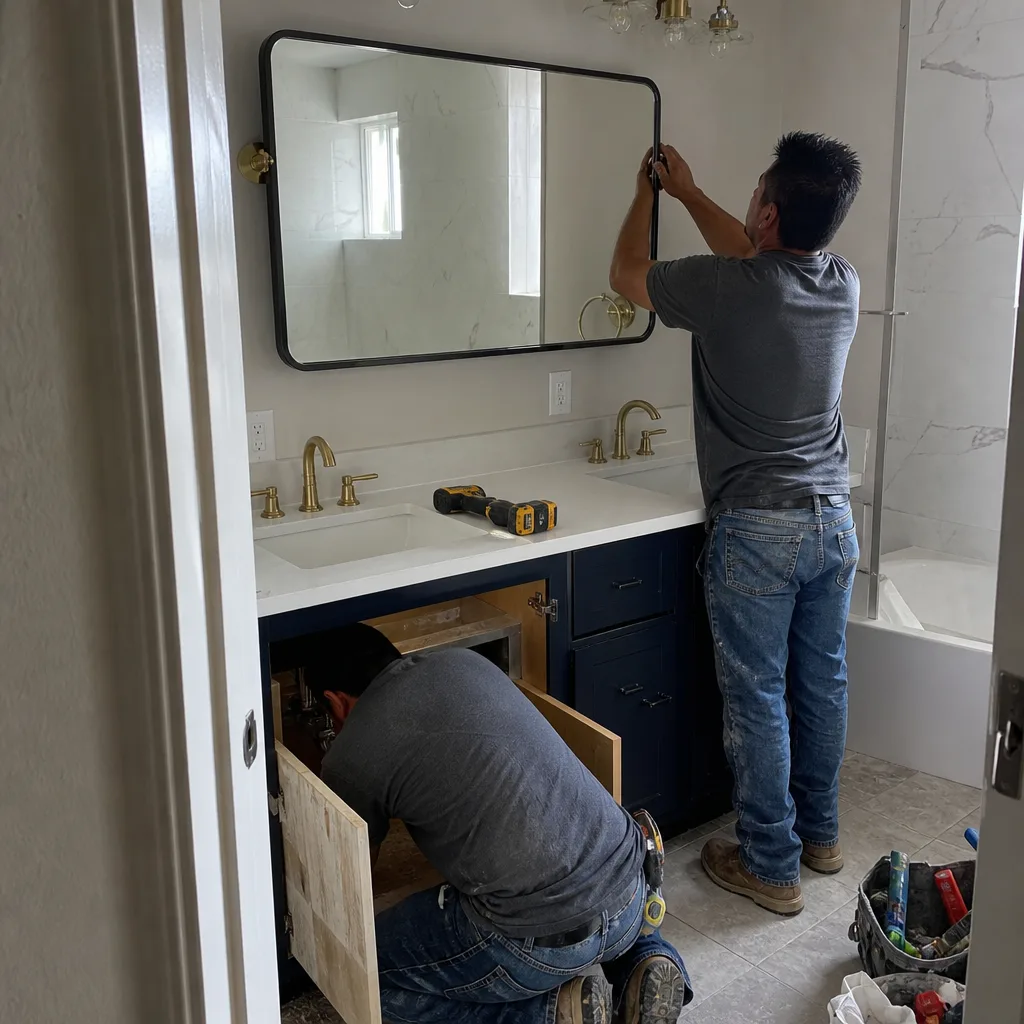
Two professional contractors working on a bathroom renovation and vanity installation.
Before: A Heights bungalow bathroom with an original clawfoot tub the owner wanted to keep, but failing wall tile and a rotten floor around it.
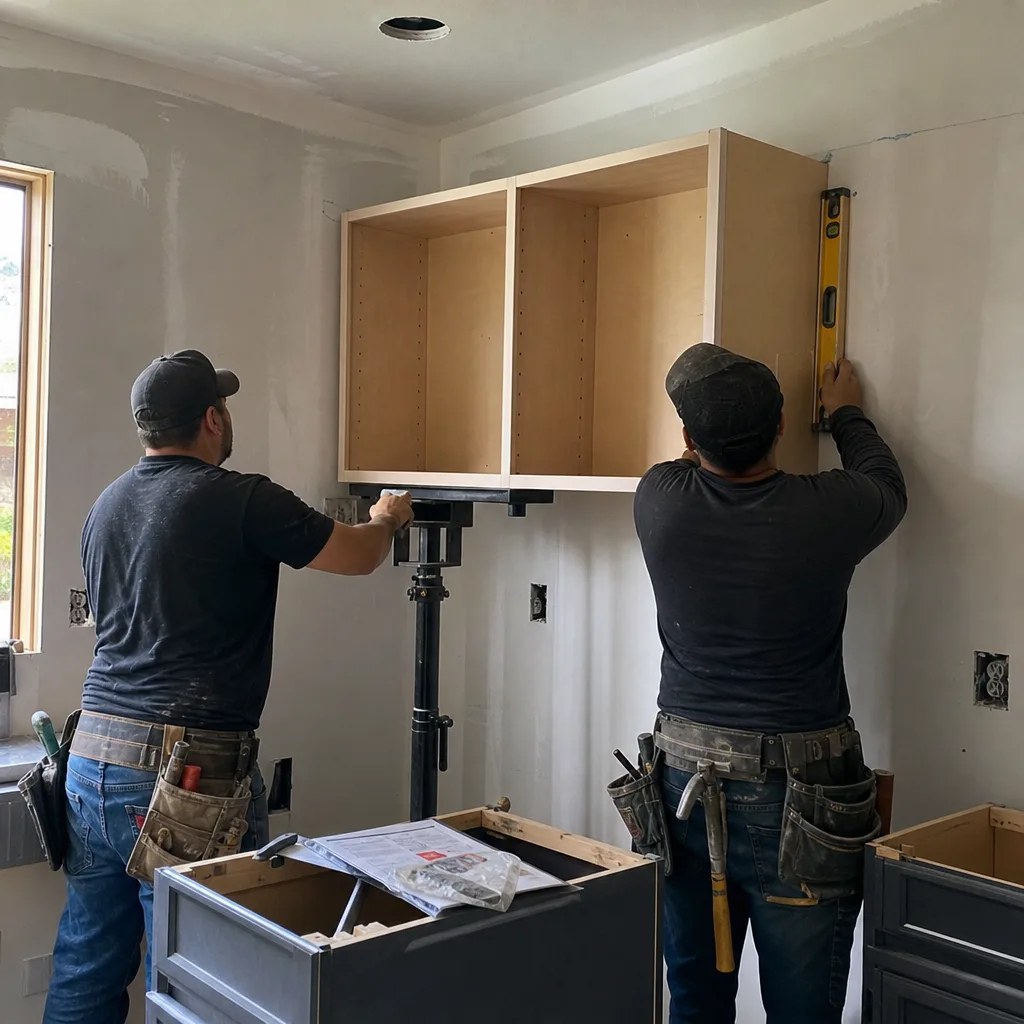
Two contractors installing wall cabinets for a professional kitchen remodeling project.
After: The clawfoot tub stayed. New subfloor around it, new wall tile, a Grohe tub filler, and a restored window. The room honors the house’s age without leaking.

The problem: a Heights bungalow had its original clawfoot tub, and the owner was not parting with it. The floor around the tub had rotted from years of splashing, and the wall tile was failing. We pulled the tub carefully, replaced the rotted subfloor, installed cement board and tile, and set the tub back with a new Grohe tub filler. The tub got refinished, not replaced. The owner’s cat lived in the bedroom during the project; we kept the door shut and the dust contained. The bathroom now looks intentional, not patched together.

Want Results Like These?

Every project above started with a walkthrough and a written price, so the family knew the number before anything got torn out. If you’re planning a remodel in Houston, we’ll do the same for you: shoe covers at the door, drop cloths on the floors, and a photo of the cleanup before the crew leaves. Call (254) 272-5240 to schedule your free estimate.

Written by Graham Stein, Owner at Elmstead Remodeling Houston, serving Houston since 2005.

Before & after

See the difference

Before - Recent ProjectBeforeAfter - Recent ProjectAfter
Recent Project
Before - Full RestorationBeforeAfter - Full RestorationAfter
Full Restoration
Before - Complete UpgradeBeforeAfter - Complete UpgradeAfter
Complete Upgrade

Getting started with Elmstead in Houston

Every project starts with a conversation and a written price. Here is how to take the first step.

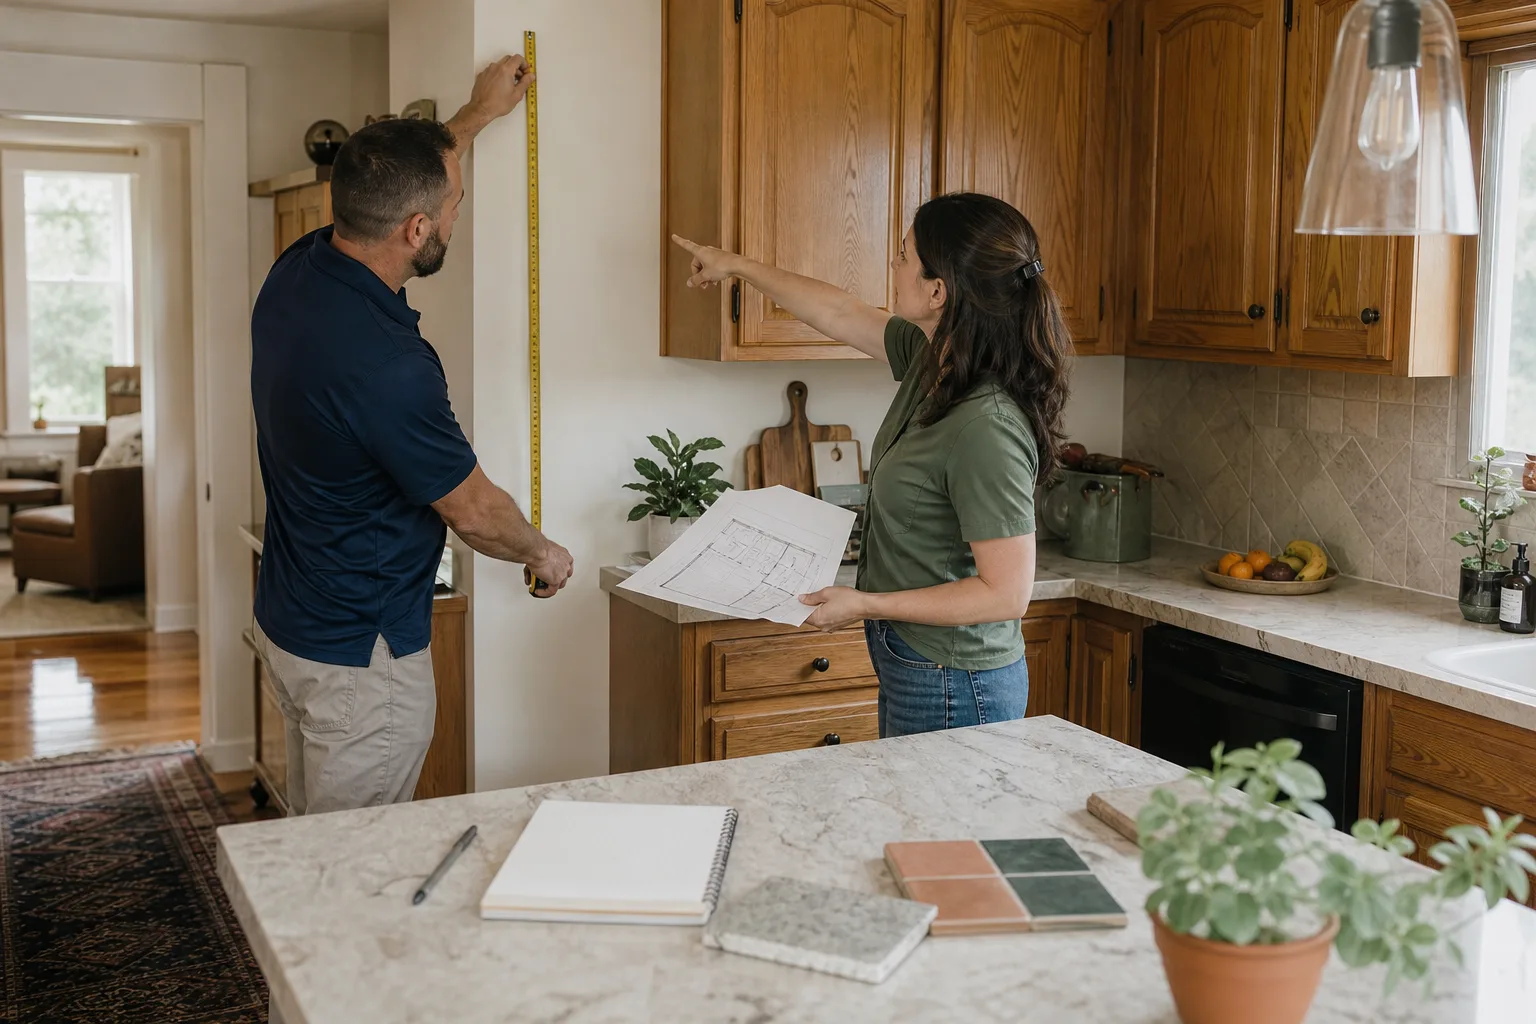
A project lead measuring a kitchen with the homeowner during a free estimate

Free on-site estimate

A project lead walks the job with you, measures it and hands you a written, line-item price. No obligation.

Book an estimate
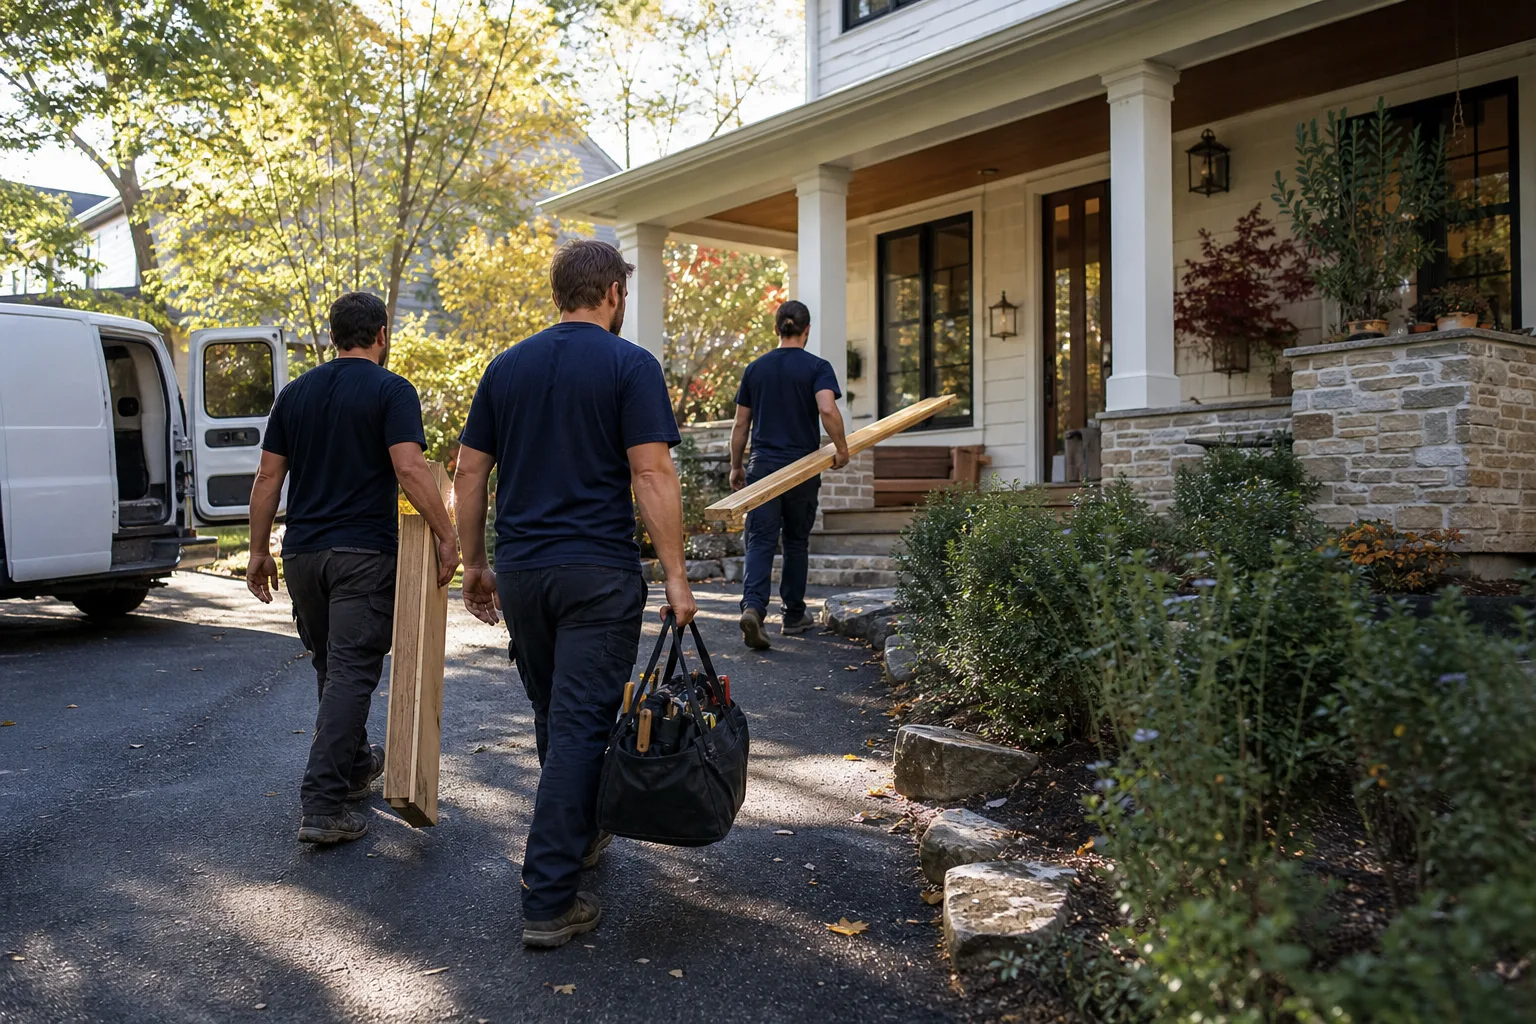
A remodeling crew arriving at a home with lumber and tools

Your Houston team

A local crew that works across Houston and the towns around it, to the same written standard as every Elmstead location.

Areas we serve
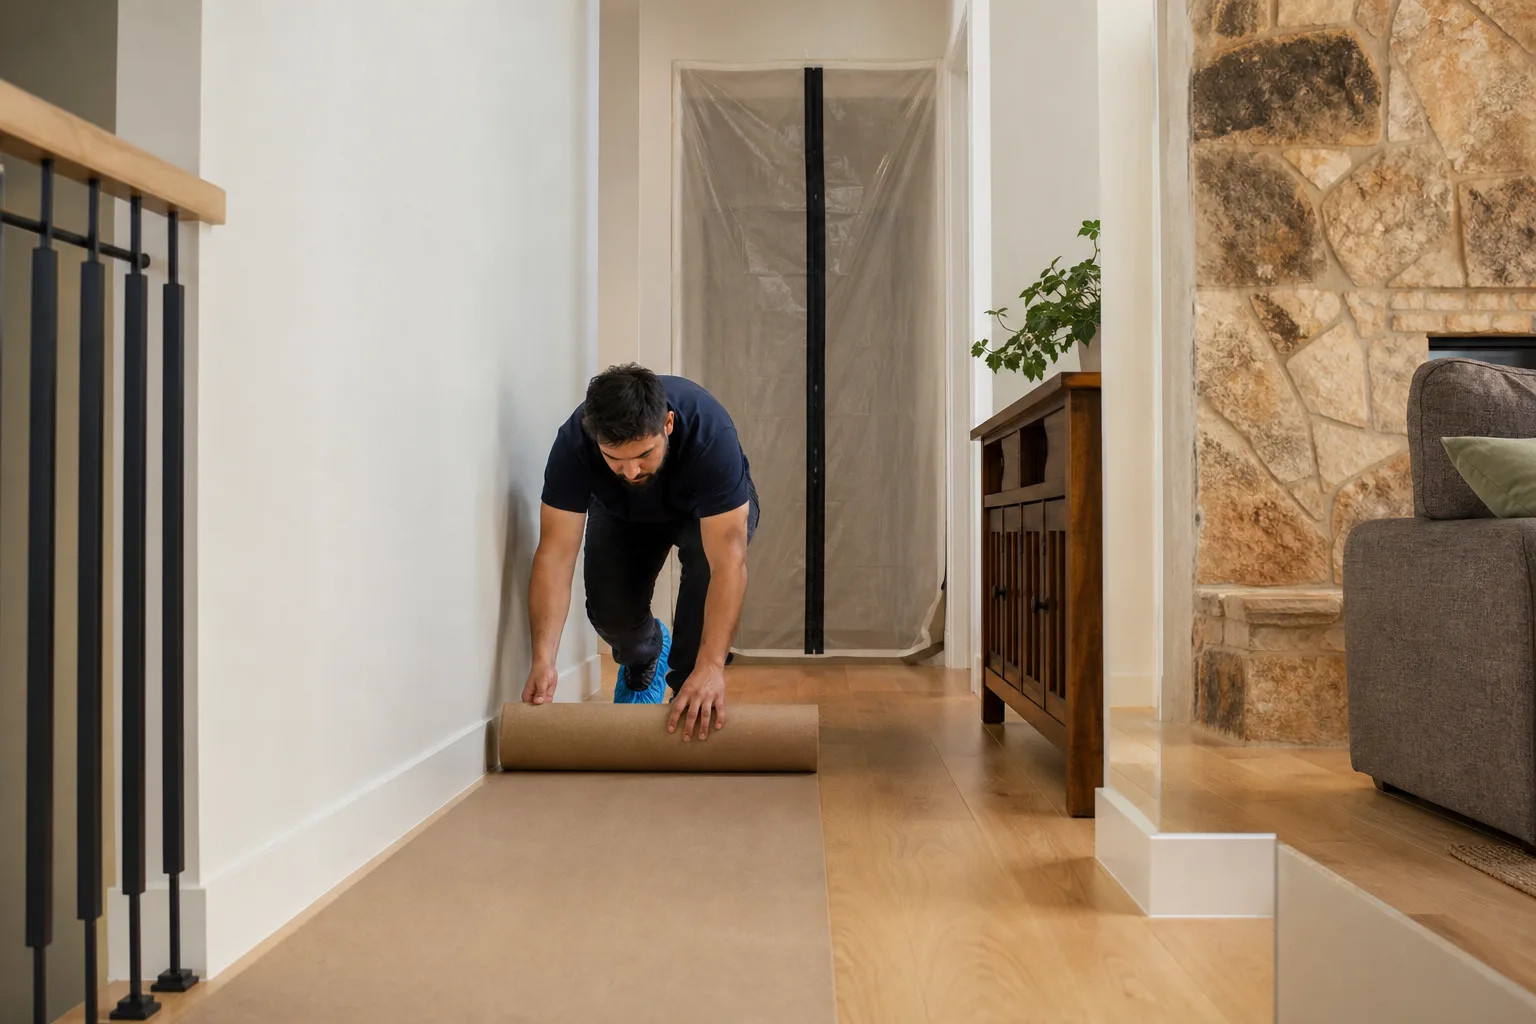
A worker laying floor protection and a dust barrier before work starts

Read our written promise

What we promise on every job, written down, with the terms spelled out before any work starts.

Our promise
Need Construction help in Houston? Licensed & insured · Free on-site estimates response · free estimates
Call (254) 272-5240
Local Service Coverage

Request a Free Estimate in Houston

Tell us what you need - Elmstead Remodeling Houston responds fast. No obligation.

When you submit this form, you agree to our Privacy Policy and authorize us to contact you via phone, email, or SMS about your request, including by the independent contractors we may refer it to.

Prefer to text? Text Now
Call Now - 24/7 Dispatch