Free written scope consultation - allowances, timeline, and change-order rules on paper before a single trade is scheduled
Styles & brands we work with
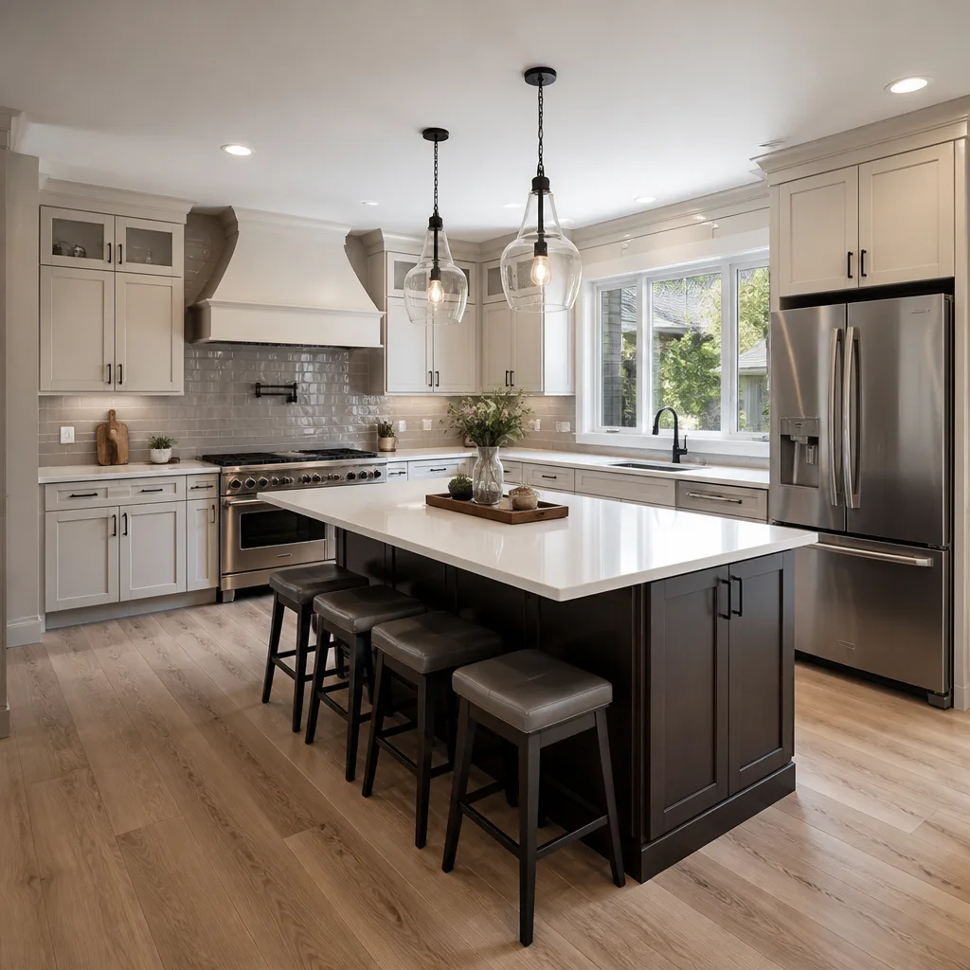
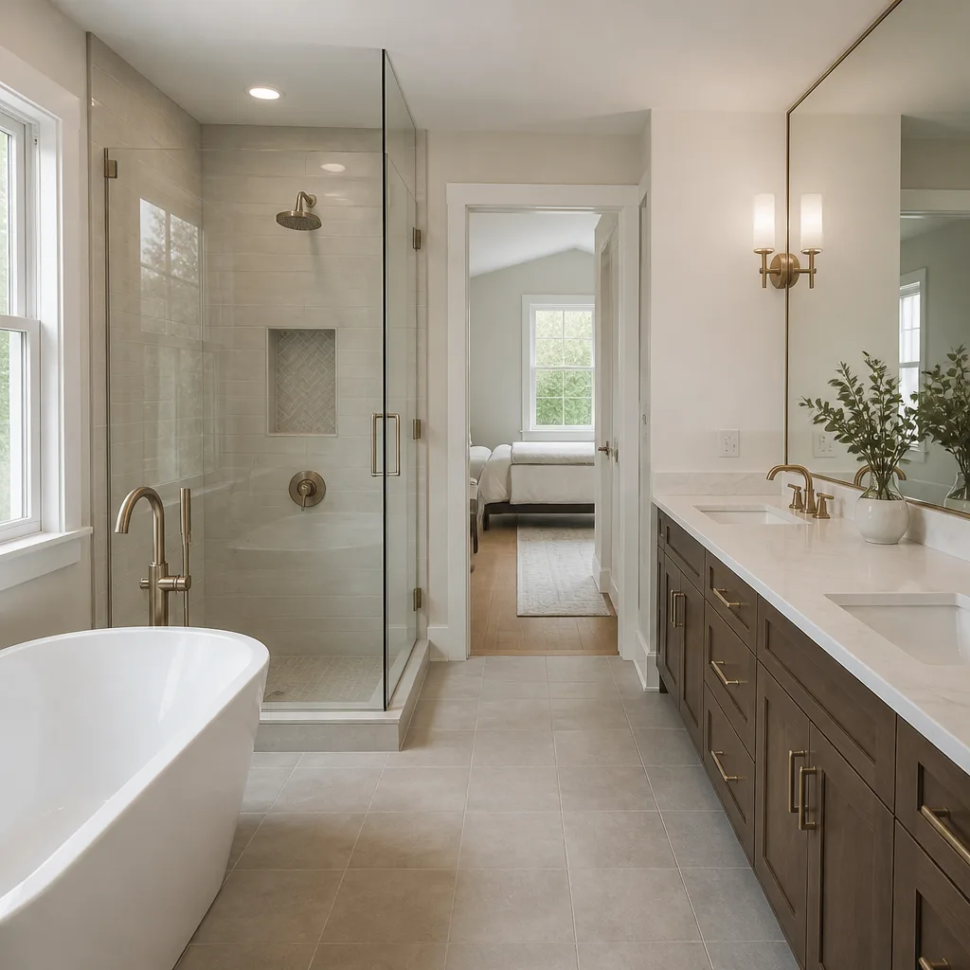
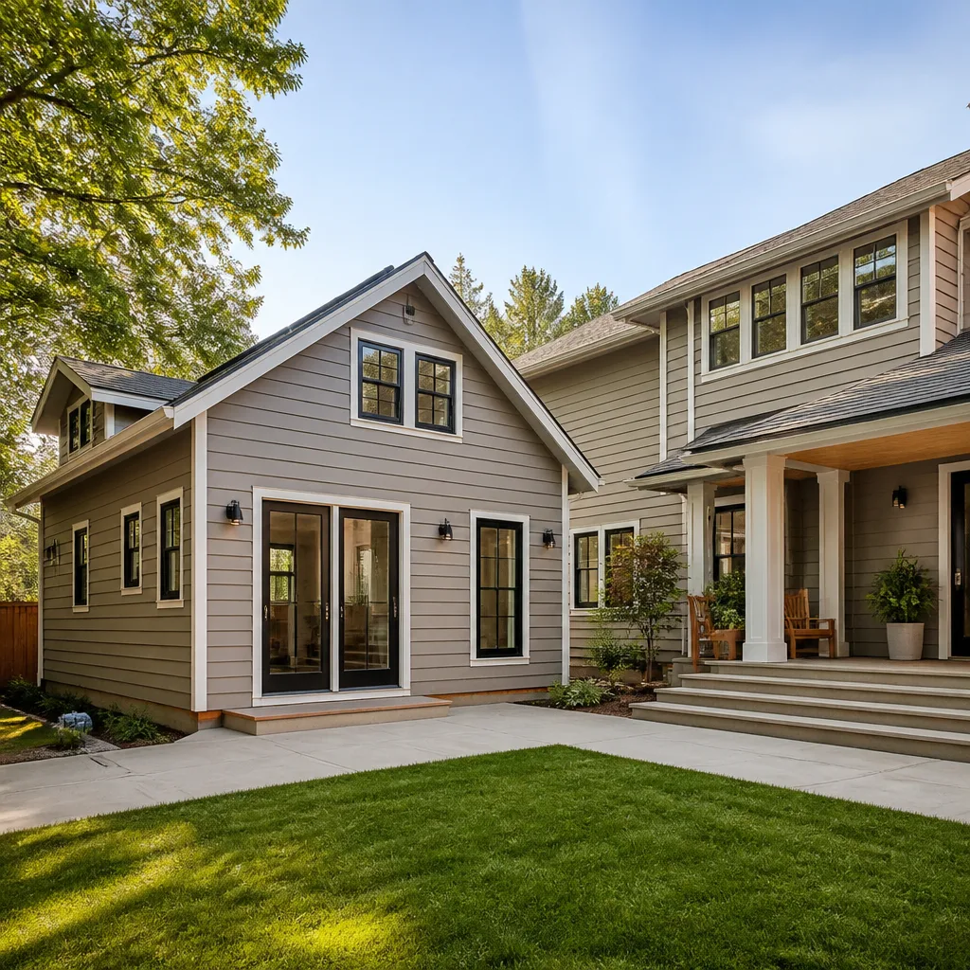
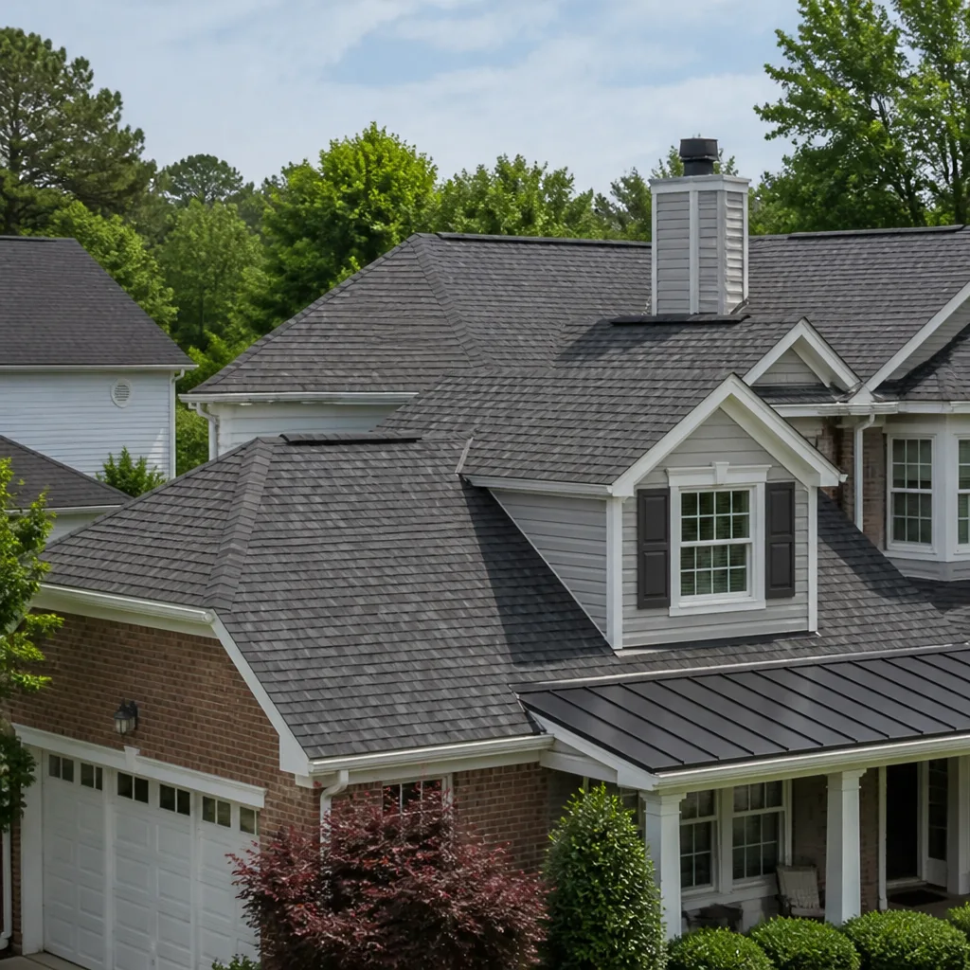
See the difference
 Before
 After
After Before
 After
After Before
 After
AfterKitchen Design & Layout in Houston, TX
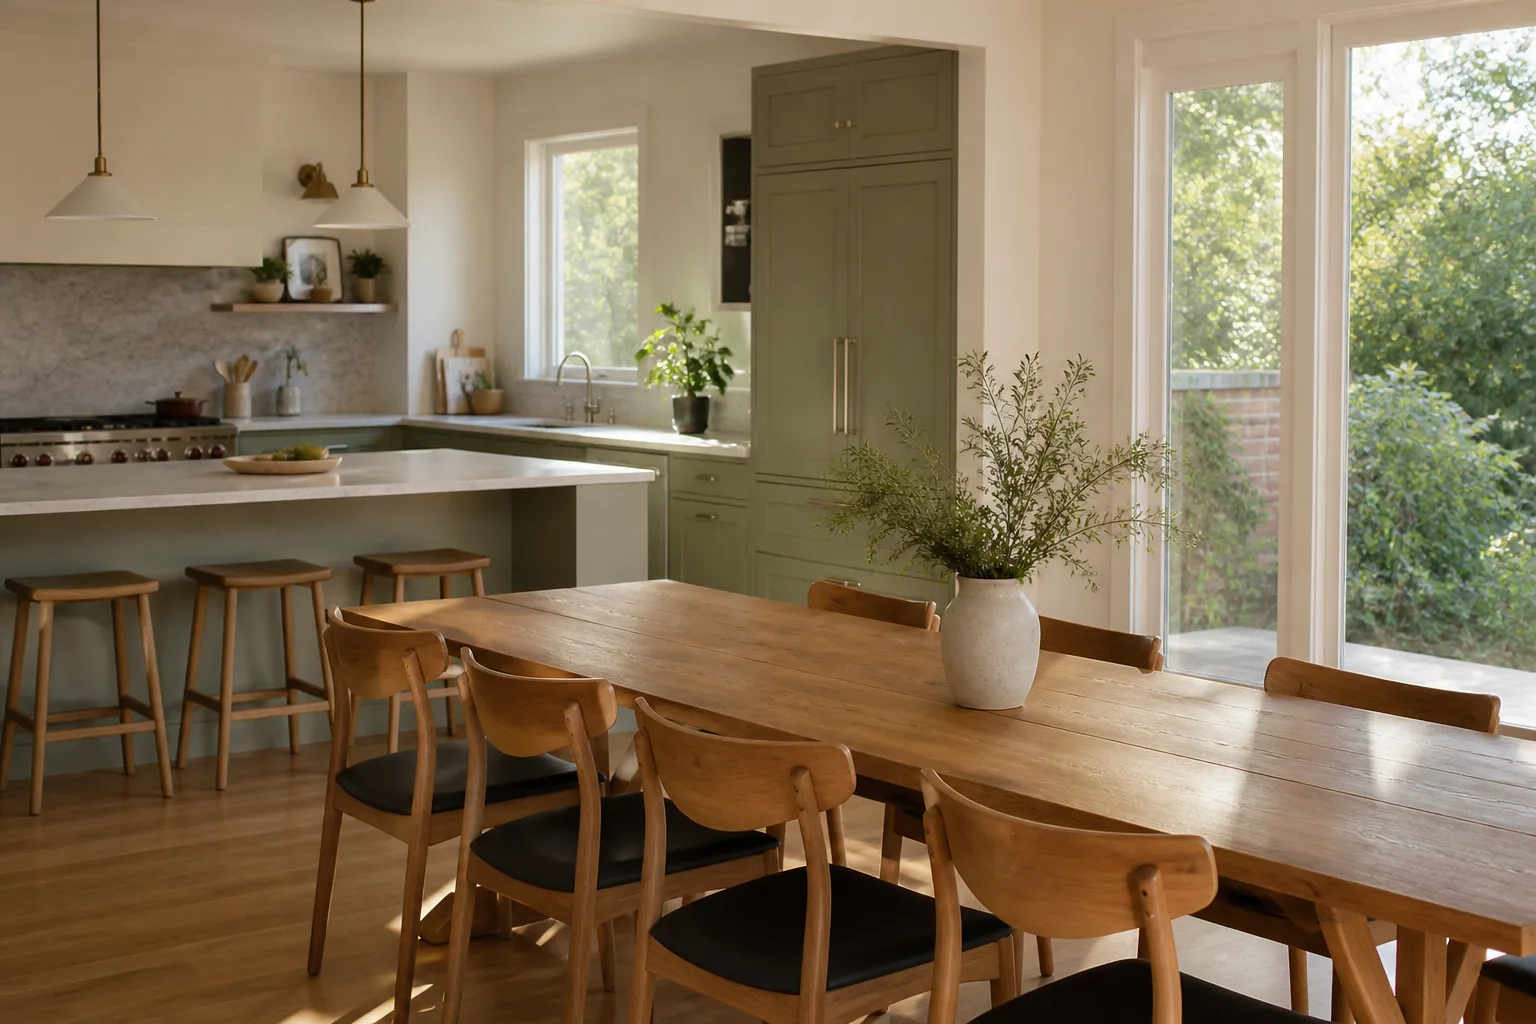
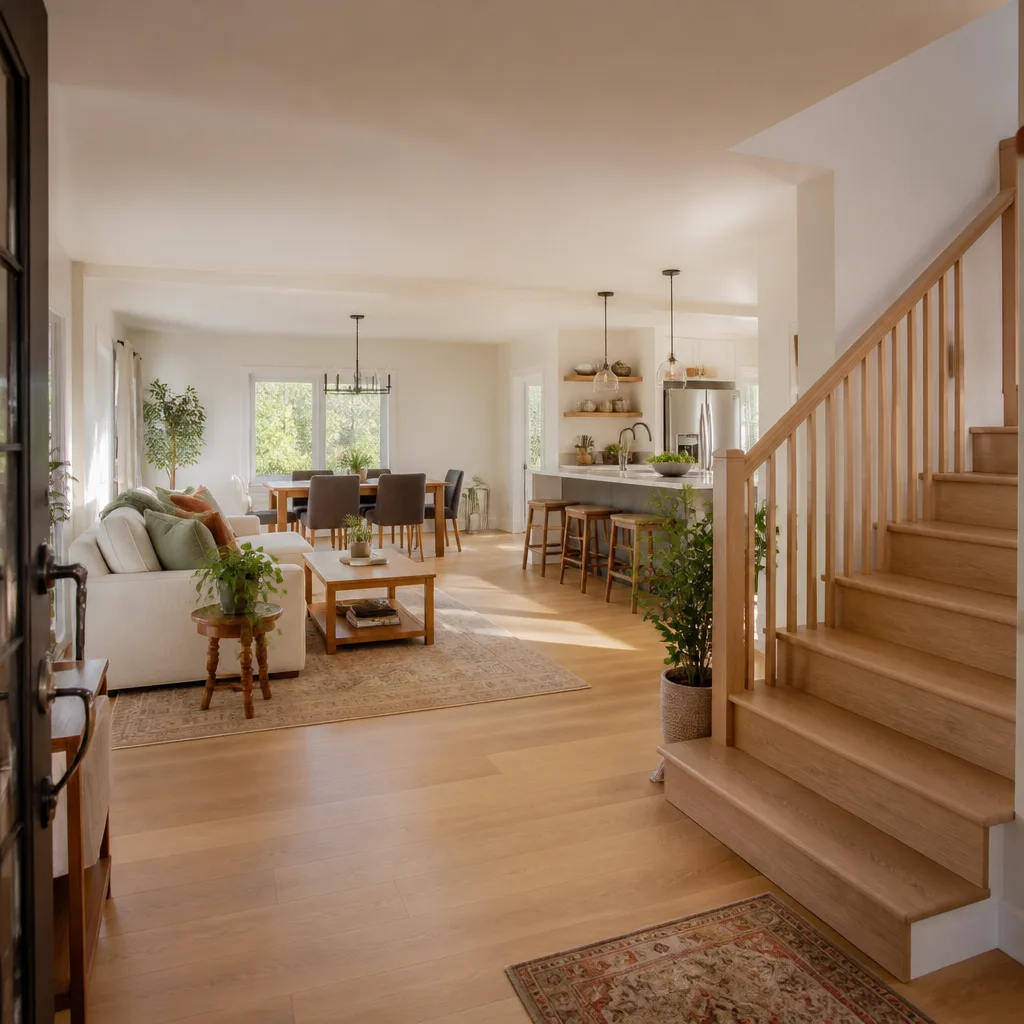
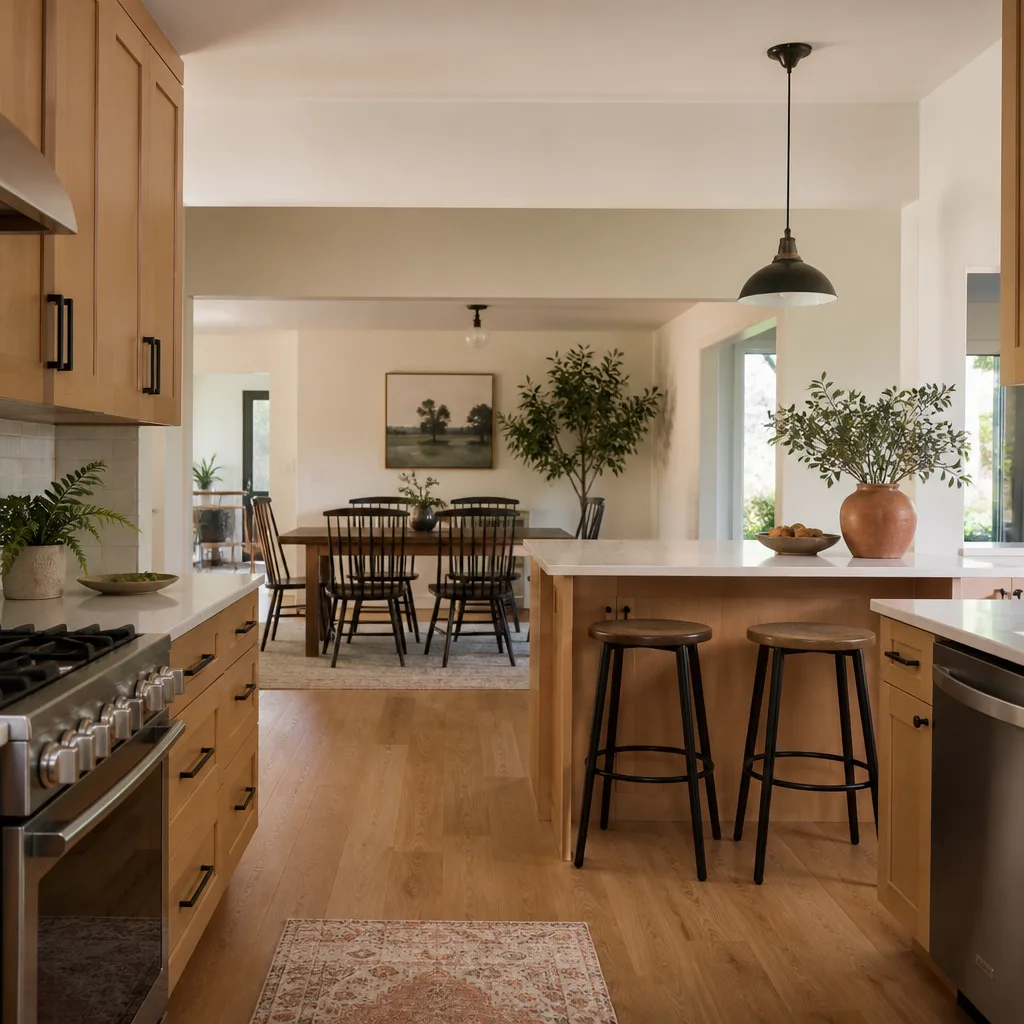
Kitchen design and layout is the planning phase that determines how your family will move through the room for the next fifteen or twenty years. A thoughtful layout puts the refrigerator, sink, and range in a workable triangle, preserves counter space where you actually prep, and leaves enough clearance for two kids and a dog to pass through without bumping into open cabinet doors. At Elmstead Remodeling Houston, we plan kitchens for families who need the room to work on a hectic Tuesday night, not just look good in a photograph. If you’re considering a full Kitchen Remodeling in Houston project, the design phase is where every dollar gets its value.
What makes our approach different is simple: we hand you a written price before any work starts, and we name the materials in that price. You’ll see KraftMaid or Wellborn cabinets, Cambria or Silestone countertops, and Kohler or Moen fixtures listed by name, not hidden behind words like “premium” or “upgraded.” Call us at (254) 272-5240 and a live person answers, 24/7.
When You Need Kitchen Design & Layout
You don’t need a designer for every kitchen update. You need one when the room’s structure is changing, when you’re tired of working around a flaw, or when the current layout makes daily life harder than it should be. Here are the situations where our Houston clients typically call us:
- Your work triangle is broken. The refrigerator, sink, and stove are so far apart that cooking dinner feels like pacing laps. In older Houston homes around the Heights and Montrose, original 1940s and 1950s kitchens were built for one cook and zero dishwashers, which means modern appliances crowd the room.
- Two people can’t be in the kitchen at once. One person opens the dishwasher and the other can’t reach the silverware drawer. In neighborhoods like West University and Bellaire, where growing families are staying in smaller original footprints, this is one of the most common reasons for a redesign.
- You have dead wall space or awkward corners. Corner cabinets that swallow a blender for six months. A blank stretch of wall that collects mail and clutter. A peninsula that blocks foot traffic to the back door. These are layout problems, not storage problems.
- Storage doesn’t match how your family actually lives. You need a drawer for the dog’s food, a lower cabinet for a child’s snack shelf, or a dedicated spot for the air fryer that currently lives on the counter full-time.
- You’re planning a major remodel anyway. If appliances are moving, walls are coming down, or you’re doing a full Kitchen Remodeling, the layout needs to be settled before any demolition starts. Changing a layout mid-project is the fastest way to watch a budget balloon.
- Houston’s humidity is affecting your cabinets. Swelling, sticking doors, and warped panels are common in Houston’s damp climate, especially in homes where the original kitchen wasn’t sealed well. A new layout can reposition storage away from hot, wet zones like the dishwasher and range hood.
Our Kitchen Design & Layout Process
We move through design in a deliberate order, because each step depends on the one before it. You’ll always know what’s happening, what it costs, and what comes next.
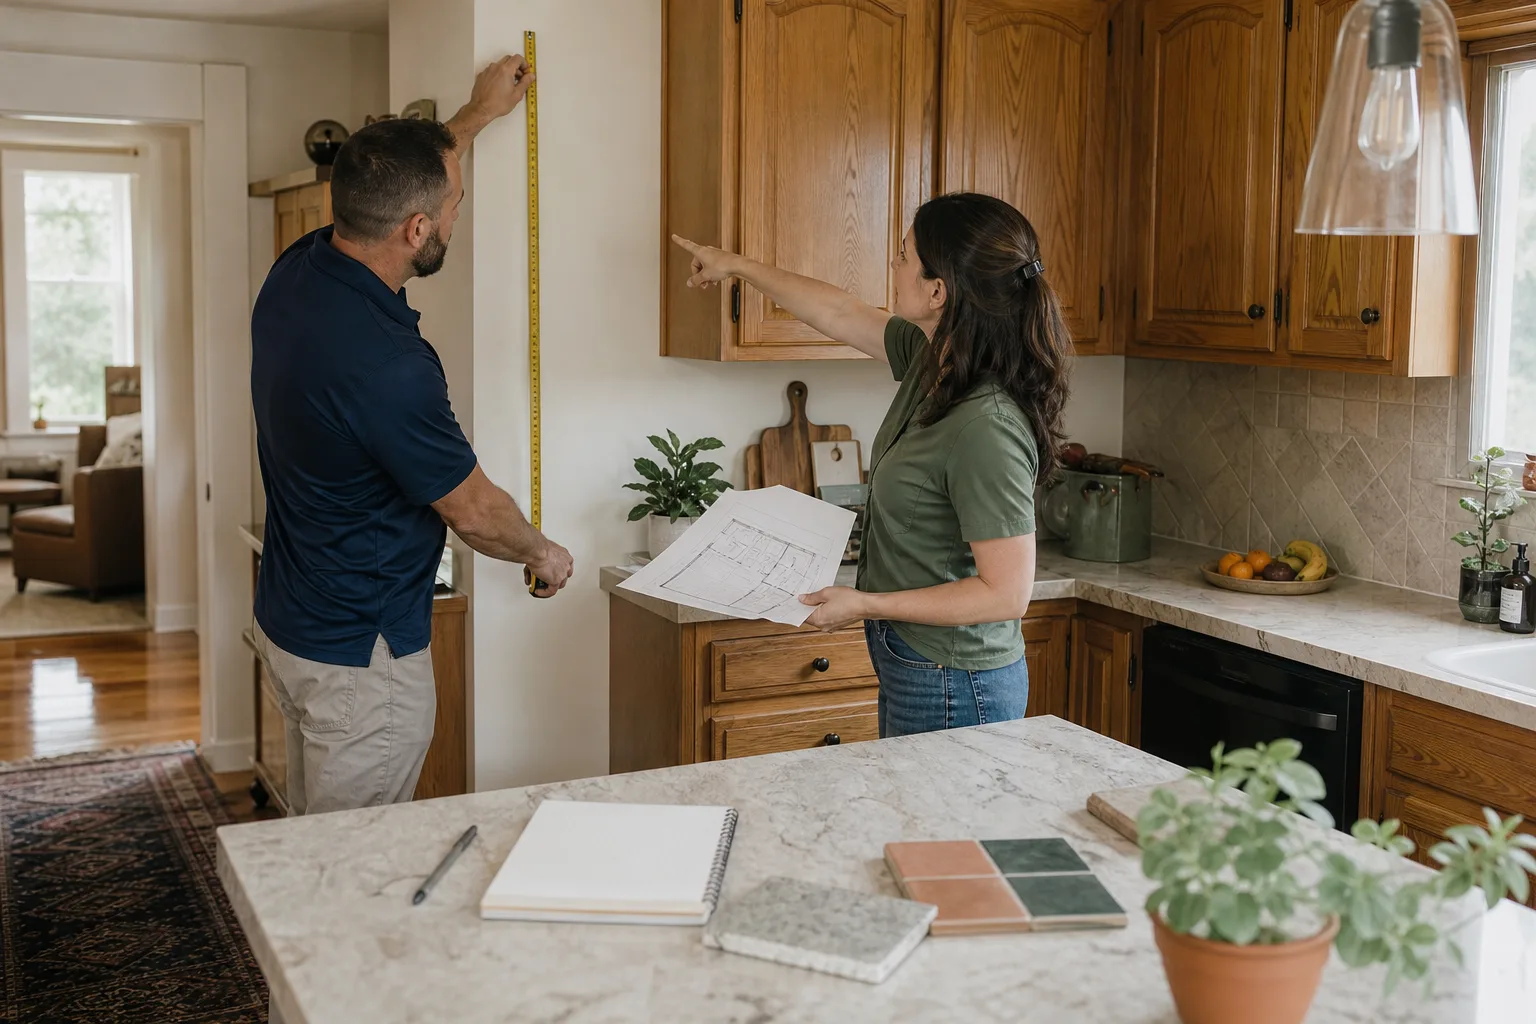
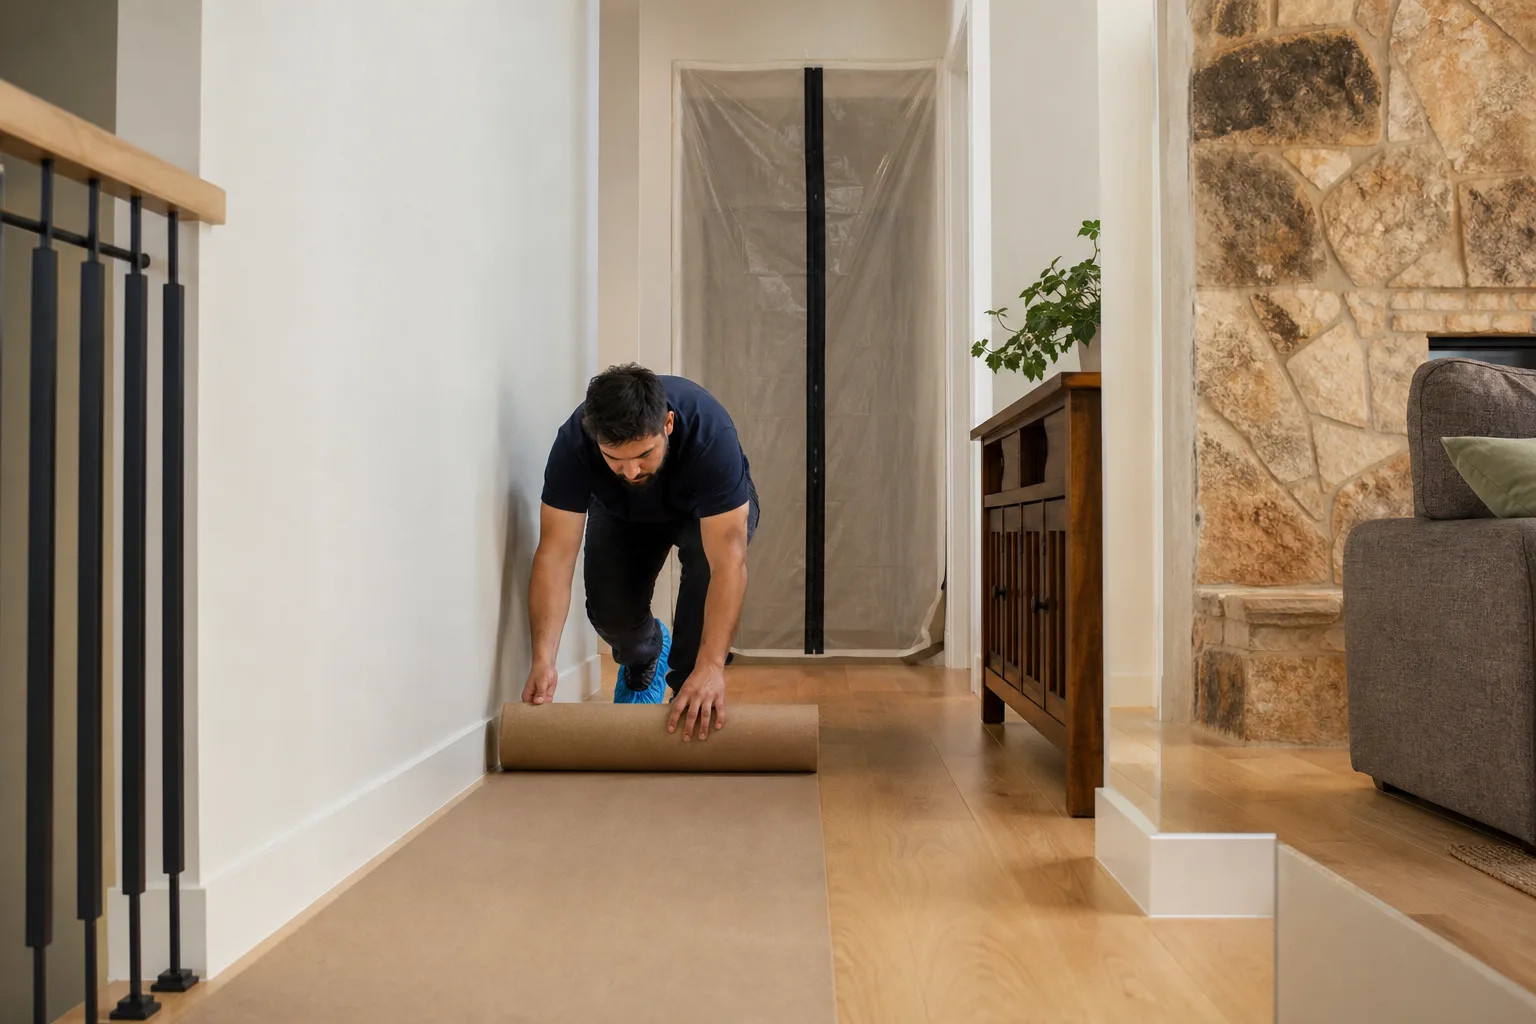
- We listen and measure. We walk through your kitchen, take precise measurements, and talk about how your family uses the room. We ask about pets, children, cooking habits, and what frustrates you most. The crew wears shoe covers at the door and asks before moving anything.
- We draft a working floor plan. You see the layout on paper first, before any walls come down or cabinets get ordered. We map cabinet runs, appliance positions, walkways, and the work triangle, and we explain why each decision supports how you actually cook and clean.
- We present materials by name. You’ll choose from specific product lines: KraftMaid or Wellborn for cabinets, Cambria or Silestone for countertops, Kohler or Moen for fixtures. Each choice carries its own manufacturer warranty you can verify independently.
- We hand you a written price. Before any work begins, you receive a line-item written price for the agreed design. No estimates that grow after the crew arrives. No vague allowances. The number you approve is the number you work with.
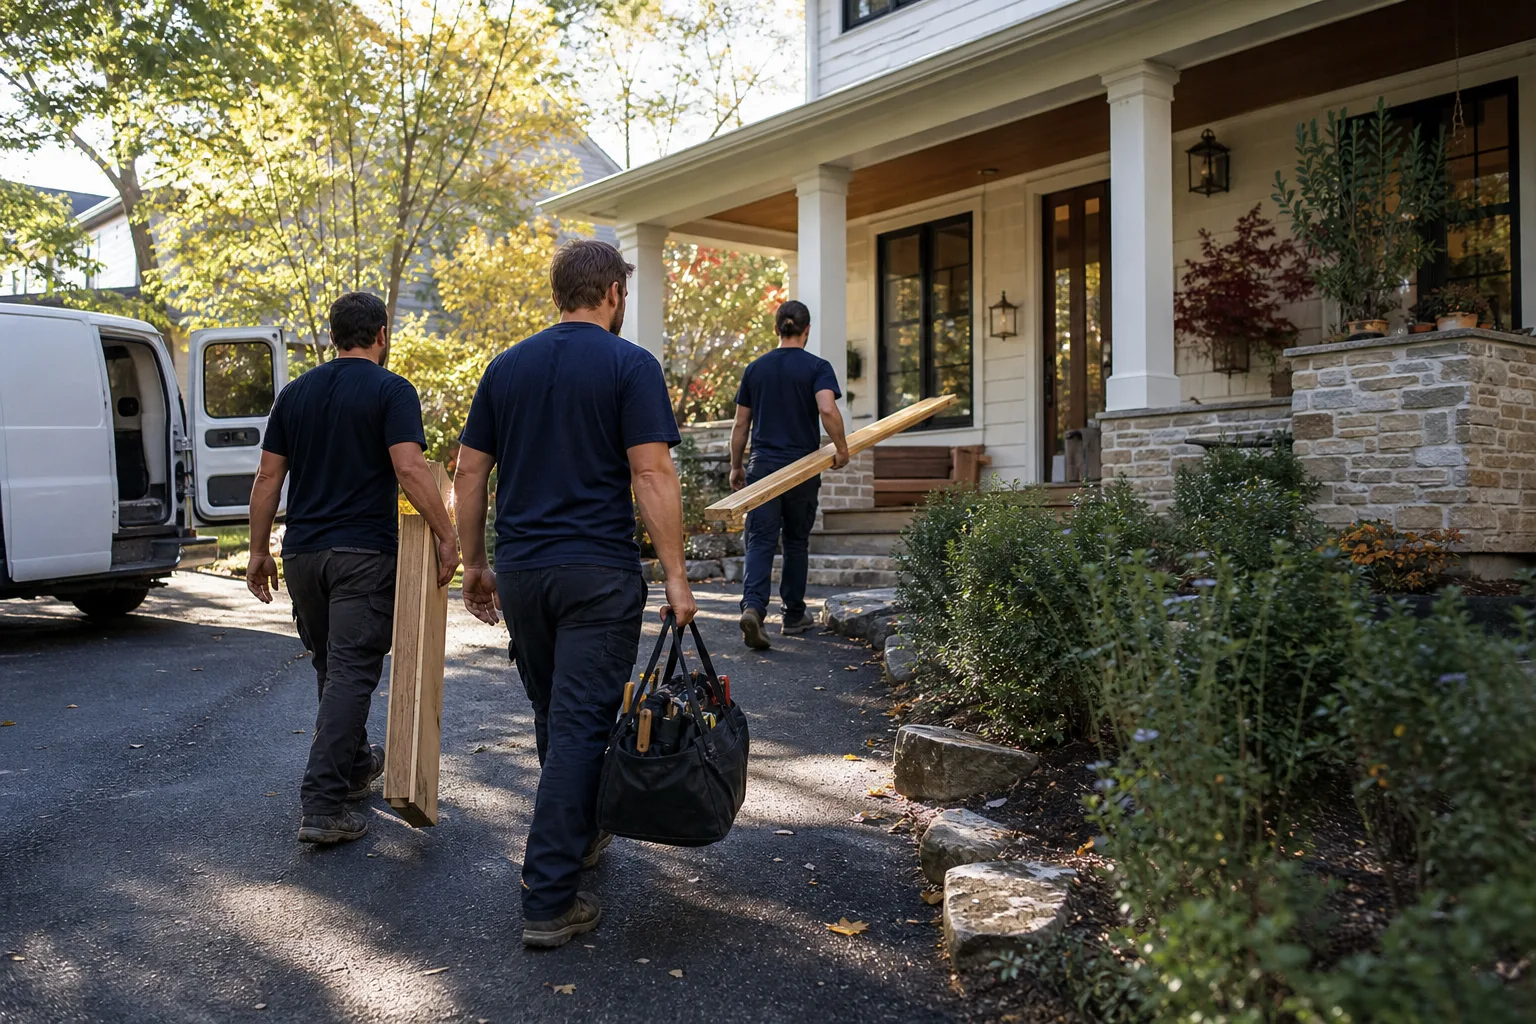
- We schedule around your family. We plan quiet-tool hours around nap time and school hours where possible, and we choose pet-safe products where there is a choice. If you have a dog who gets anxious at the door, we’ll coordinate with you on entry routines.
- We finish with proof. At the end of the project, we photograph the clean-up before the crew leaves. You get the photo. Floors are swept, surfaces wiped, and drop cloths are removed. It’s part of the job, not an add-on.
Kitchen Design & Layout Pricing in Houston
Kitchen design and layout in Houston typically costs between $2,000 and $12,000 as a standalone service, and the wide range reflects how much structural change the project requires. Here’s what families across Houston can expect:
| Project Scope | Typical Cost Range (Design & Layout Only) |
|---|---|
| Layout consultation with existing footprint (no structural changes) | $2,000 – $4,500 |
| New layout with cabinet reconfiguration (same square footage) | $4,500 – $8,500 |
| Layout involving wall removal, beam work, or utility relocation | $7,000 – $12,000+ |
What affects the cost more than anything else is whether we’re working within the current kitchen footprint or changing it. Moving a gas line for the range, relocating plumbing for the sink, or removing a load-bearing wall between the kitchen and dining room all add structural work for a Kitchen Island Installation. In Houston homes built on pier-and-beam foundations, moving plumbing is often simpler than in slab-on-grade builds, but gas line relocation still requires a licensed plumber and city inspection.
Cabinet selection also moves the number. A KraftMaid line starts at a moderate price point, while Wellborn offers more customization at a higher range. Quartz & Granite Countertops choice matters too: Silestone quartz at one price, Cambria at another, and each manufacturer sets its own warranty terms. We’ll walk through all of this with you and give you a written price for the design work before anything is ordered. Estimates are always free. Call (254) 272-5240 and we’ll schedule a walkthrough.
FAQs – Kitchen Design & Layout
How much does kitchen design and layout cost in Houston?
Kitchen design and layout in Houston typically ranges from $2,000 to $12,000, depending on whether the project keeps the existing footprint or involves moving plumbing, gas lines, or walls. Your exact price is provided in writing before any work starts. Call (254) 272-5240 for a free estimate.
Can you design a kitchen around my dog’s feeding station or my child’s reach?
Yes, we design around pets and children every week. We can build a low drawer for a child’s snack shelf, plan a slide-out bin for pet food, or position cabinet hardware where small hands can actually reach it. Tell us during the walkthrough and we’ll factor it into the floor plan.
Do you work with specific cabinet and countertop brands?
Yes, we specify materials by name. That includes KraftMaid and Wellborn cabinets, Cambria and Silestone countertops, and James Hardie for any exterior work connected to the project. Each manufacturer’s warranty stays with the finished kitchen, and you can verify those warranties independently.
What if I don’t like the layout after we start?
Layout changes after demolition are expensive, which is why we finalize the floor plan and get your approval on paper before any work begins. If something does need to change, we’ll price it in writing and explain the cost impact before making the adjustment. Every project also carries our 365-Day Done Right Promise: if it’s not done right, we make it right.
Can you come today to look at my kitchen?
We schedule walkthroughs as quickly as possible, often within a day or two depending on the season. Call (254) 272-5240 and a live person answers 24/7, not a voicemail box. We’ll find a time that works for your family.
Why Houston Families Choose Elmstead Remodeling Houston for Kitchen Design
We’re not the contractor who shows up late, leaves sawdust in the living room, and sends a different crew every day. We’re the contractor who puts shoe covers on at the door, lays drop cloths down before the first cut, and uses quiet tools during your children’s sleep hours. We’re also the contractor who writes down the price before we start, hands it to you, and stands behind it.
The C.A.R.E. values govern every project: Clean up like it’s our own home; Ask before we move or touch anything; Respect the family’s time and quiet hours; Explain the price before the work. These aren’t marketing phrases. They’re the checklist our crew uses on every visit.
We’re part of the Cedarwell company family, which means every Elmstead Remodeling Houston project follows the same Cedarwell Care Promise: shoe covers and drop cloths inside the house, a written price before any work starts, a photo of the clean-up before the crew leaves, quiet tools during family rest hours where possible, and pet-safe product choices where available. Each location is independently owned and operated, but the standard doesn’t change.
We know Houston’s housing stock, from the 1920s bungalows in the Heights to the 1990s two-stories in Katy and Sugar Land. We know how humidity affects cabinet doors that face a south-facing wall. We know where load-bearing walls tend to sit in a 1960s ranch. And we know that a kitchen designed for how a family actually lives beats a kitchen designed for a magazine spread every time. If you’re searching for Kitchen Remodeling Near Me in Houston, TX, we bring that local knowledge to every project.
Graham Stein leads the team at Elmstead Remodeling Houston, and he’s the person you’ll speak with about your layout, your materials, and your written price. When you’re ready to talk through what’s possible in your kitchen, call (254) 272-5240. A live person answers, day or night, and estimates are free.
Written by Graham Stein, Owner at Elmstead Remodeling Houston, serving Houston.